

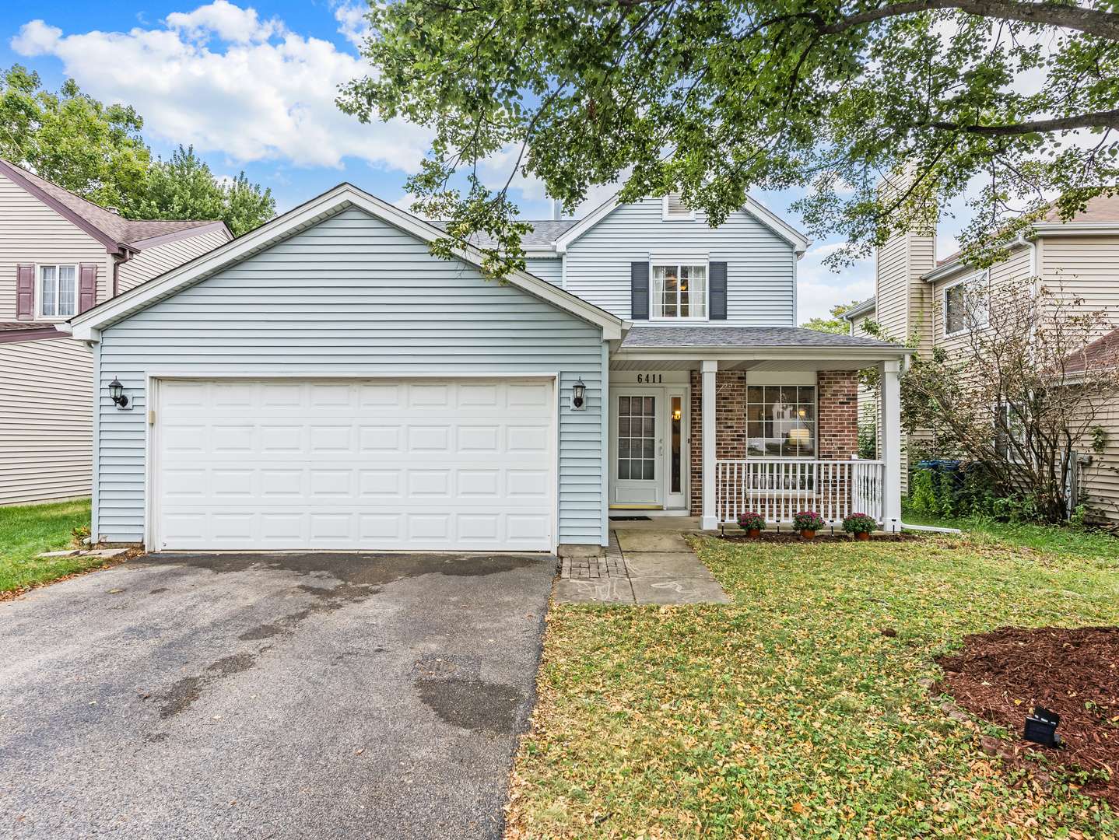
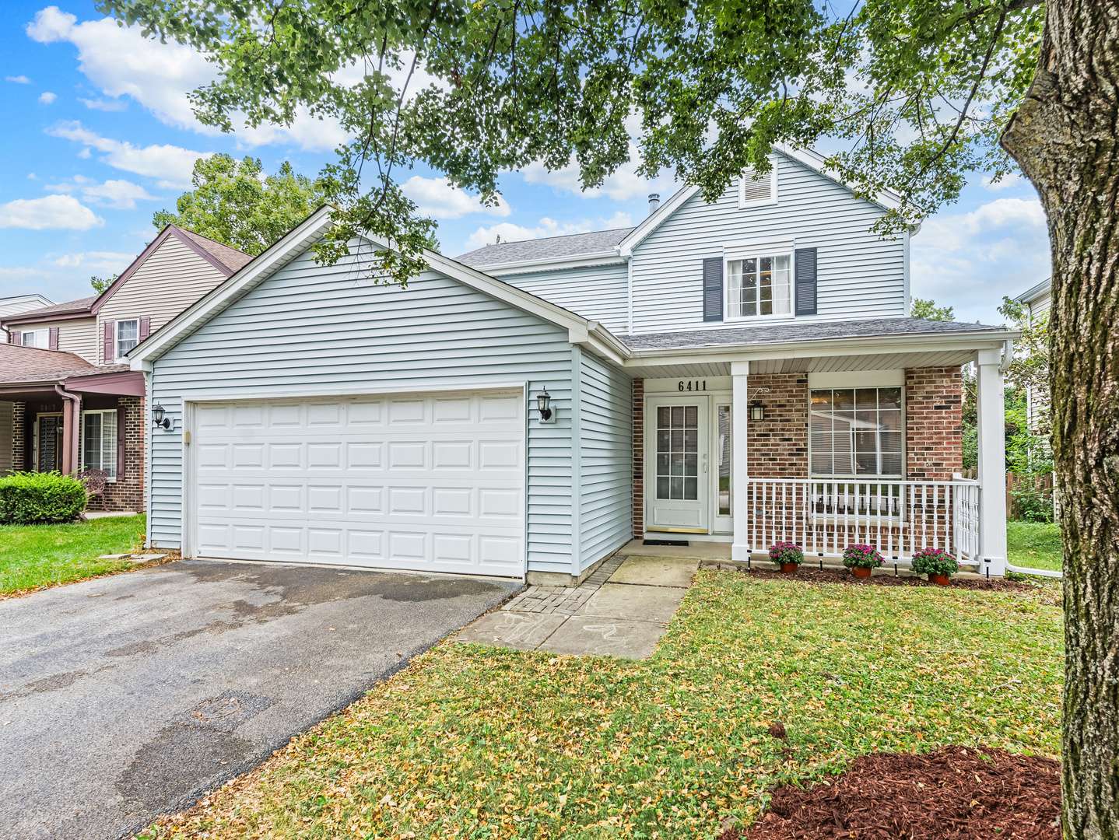
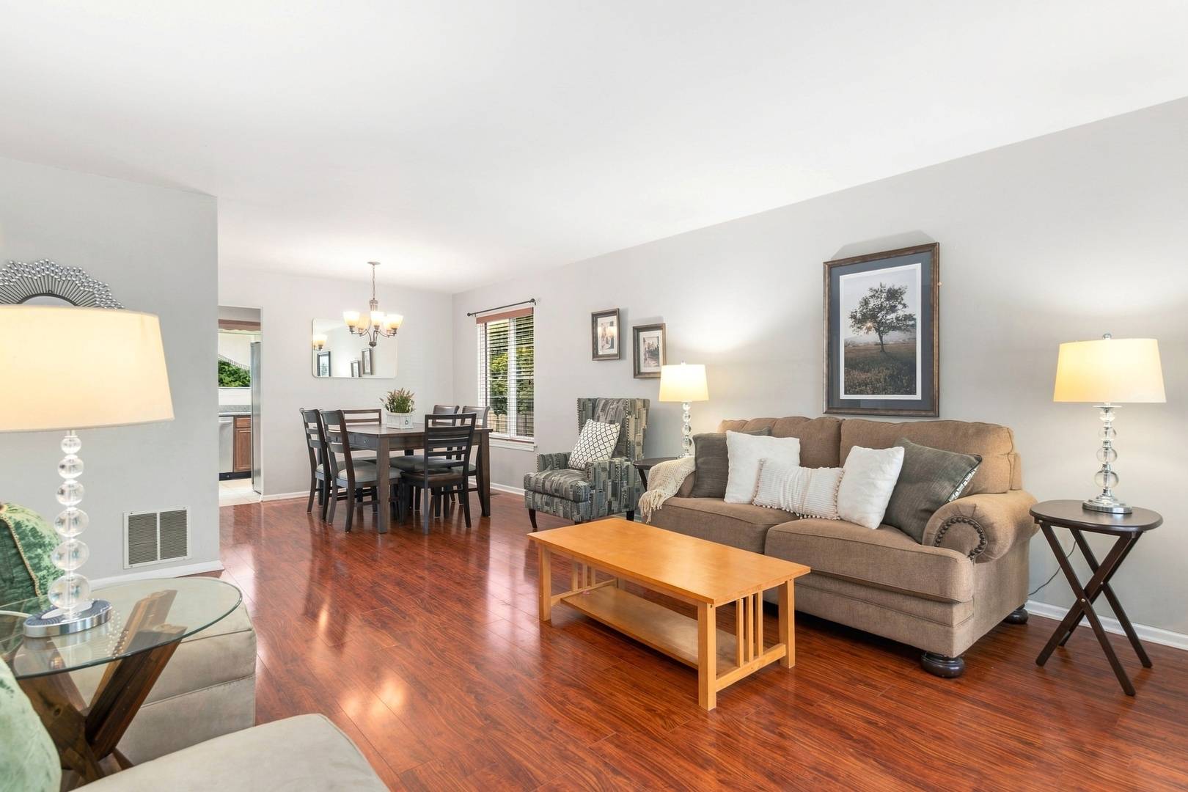
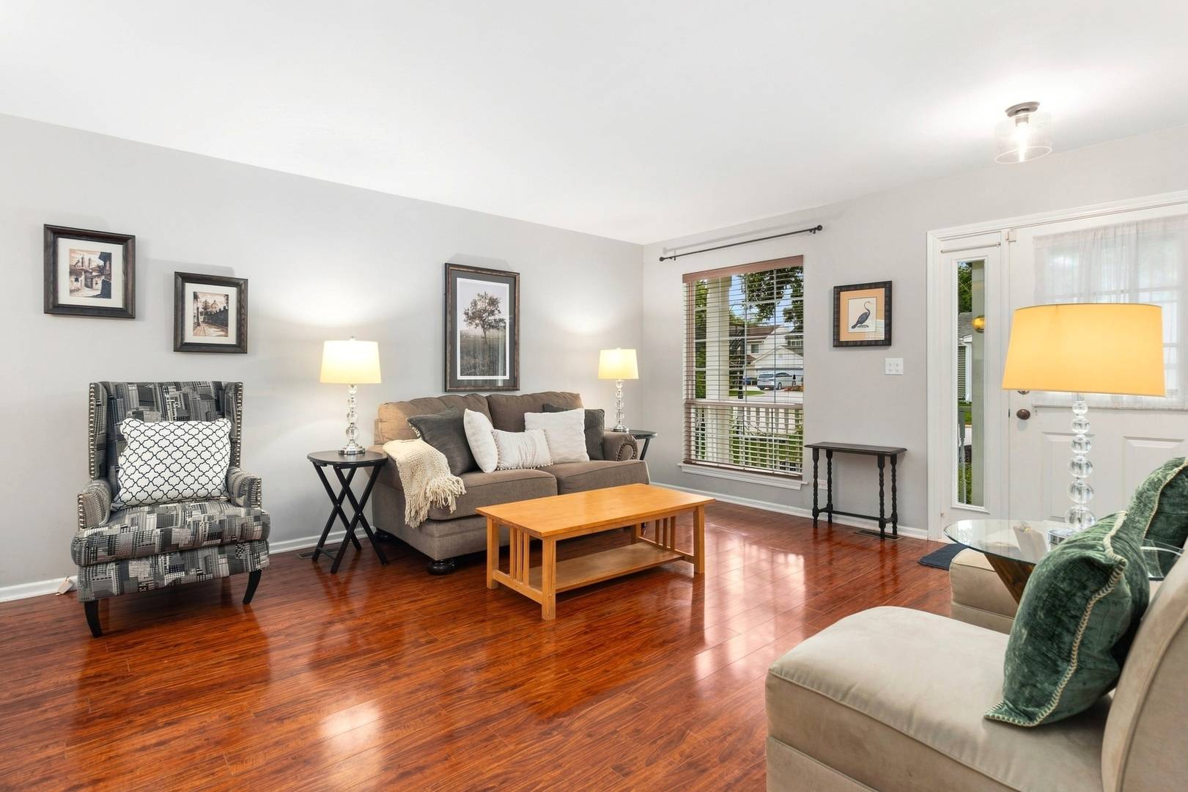












6411 Parksleg CT Lisle, IL 60532 Active
UPDATED: 09/16/2026 05:06 AM ON MARKET: 11 days on market
$460,000
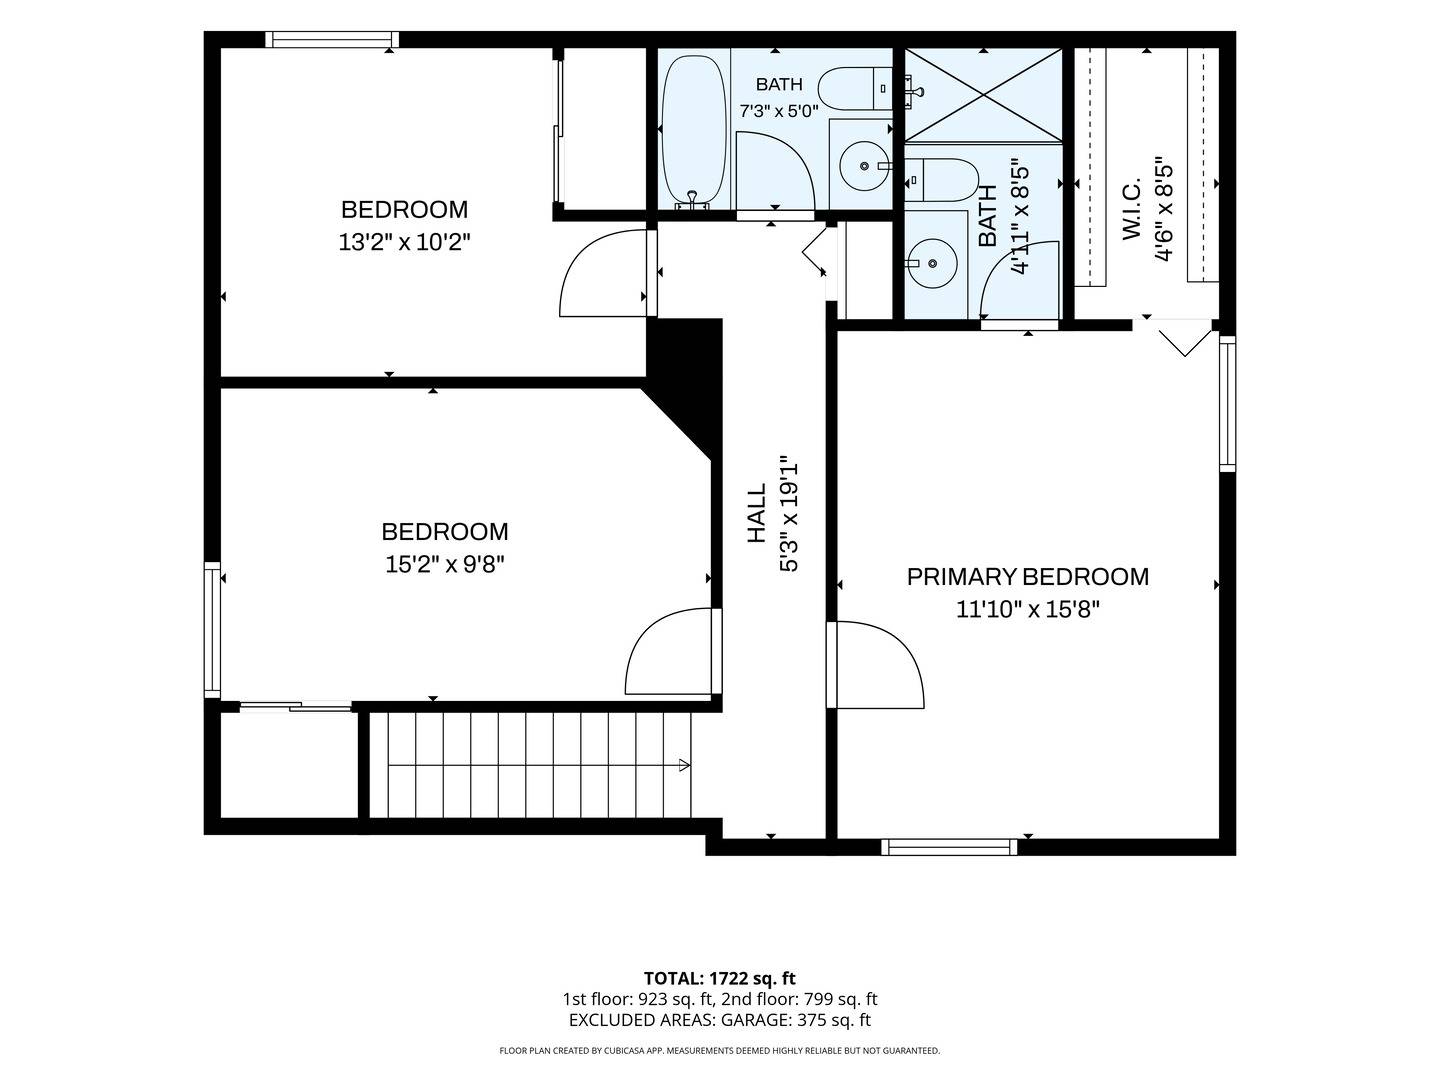
3 Beds2.5 Baths1,676 SqFt
Key Details
Property Type Single Family Home
Sub Type Detached Single
Listing Status Active
Purchase Type For Sale
Square Footage 1,676 sqft
Price per Sqft $274
Subdivision Green Trails
MLS Listing ID 12748819
Bedrooms 3
Full Baths 2
Half Baths 1
HOA Fees $180/ann
Year Built 1987
Annual Tax Amount $8,176
Tax Year 2025
Lot Dimensions 49x100
Property Sub-Type Detached Single
Property Description
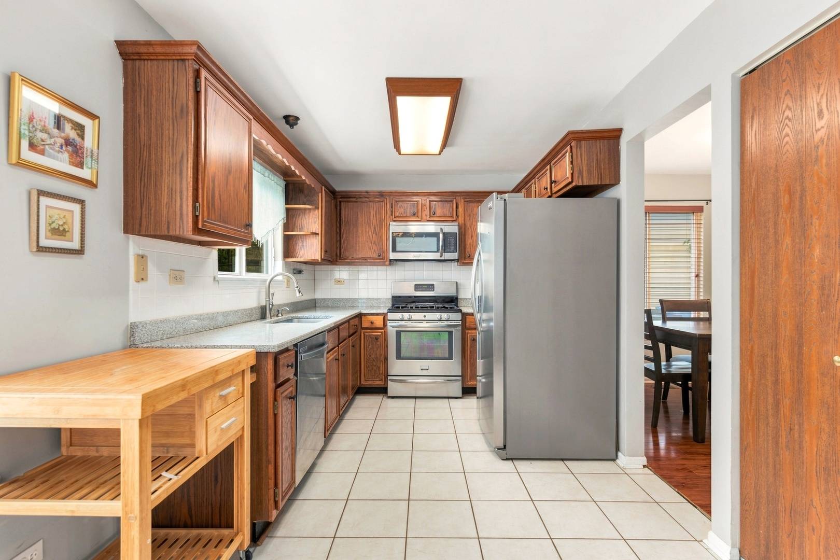
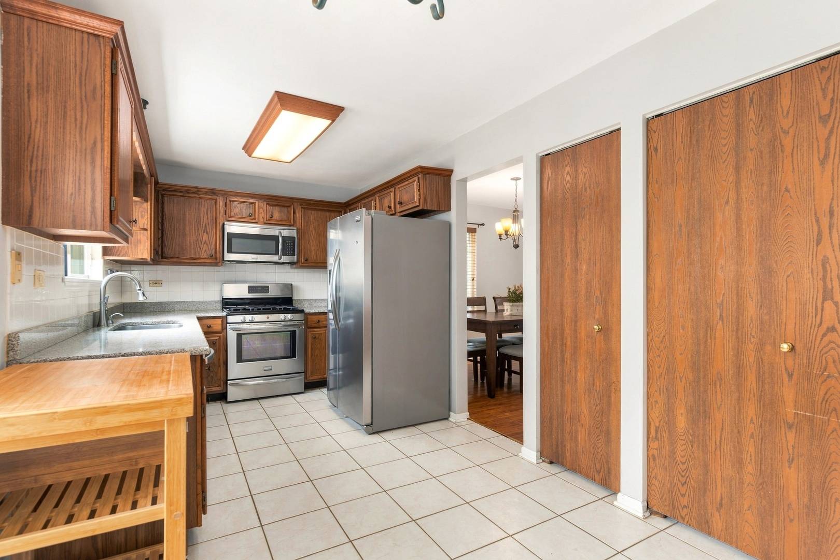
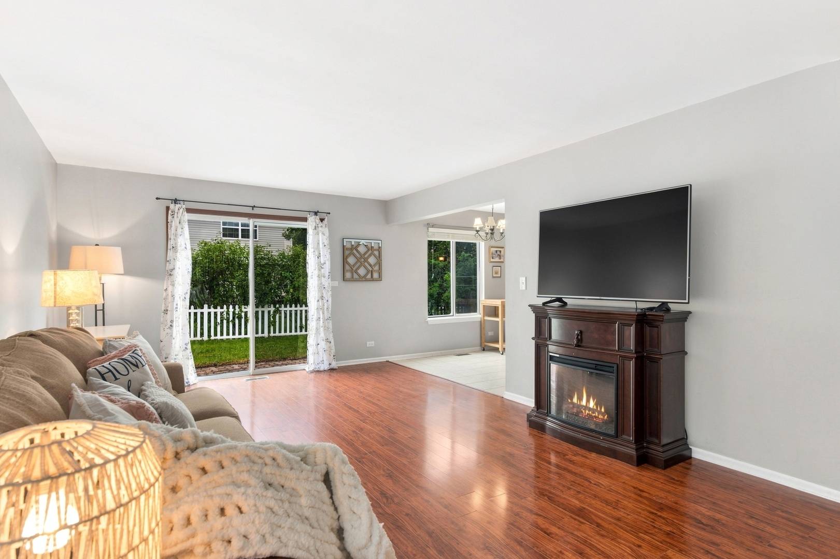
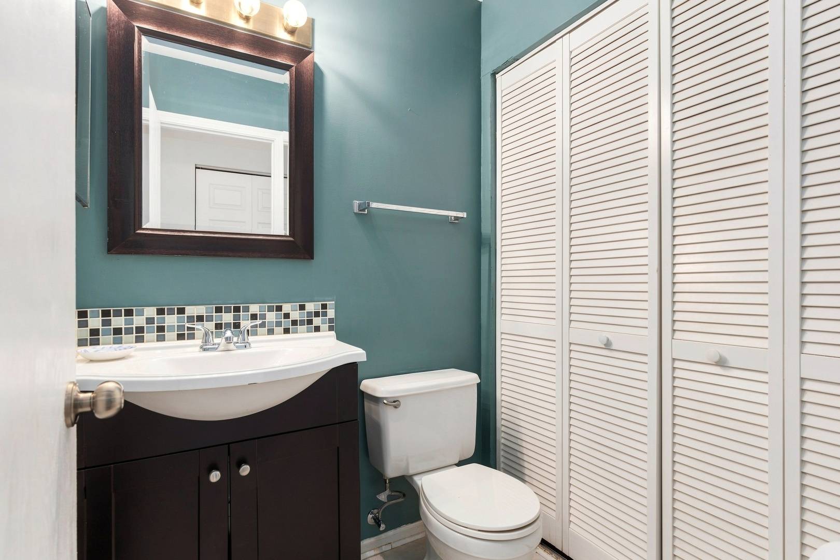
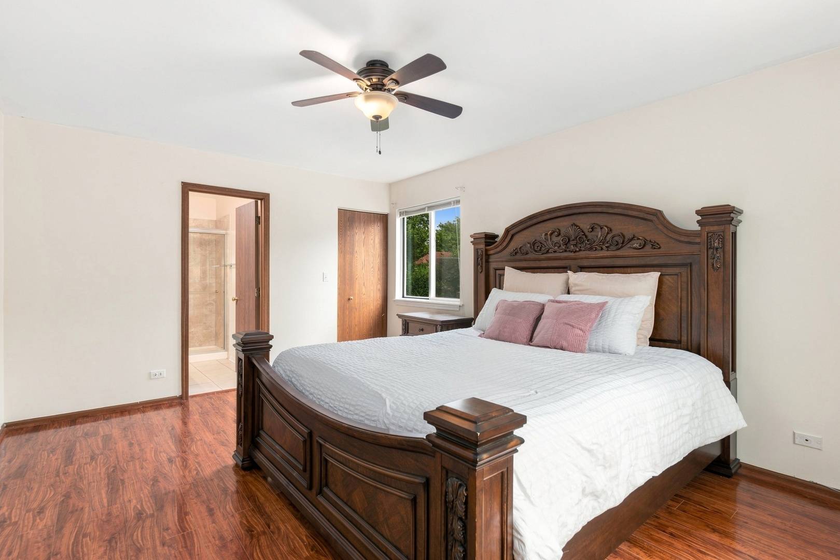
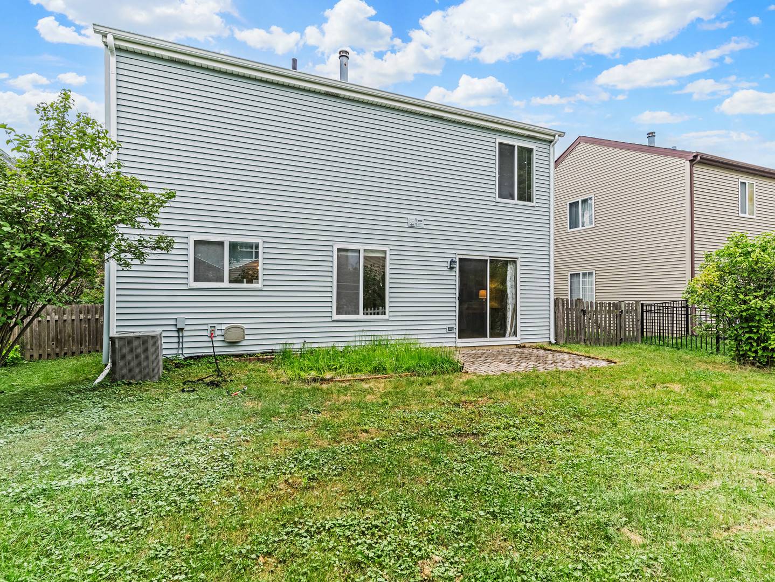
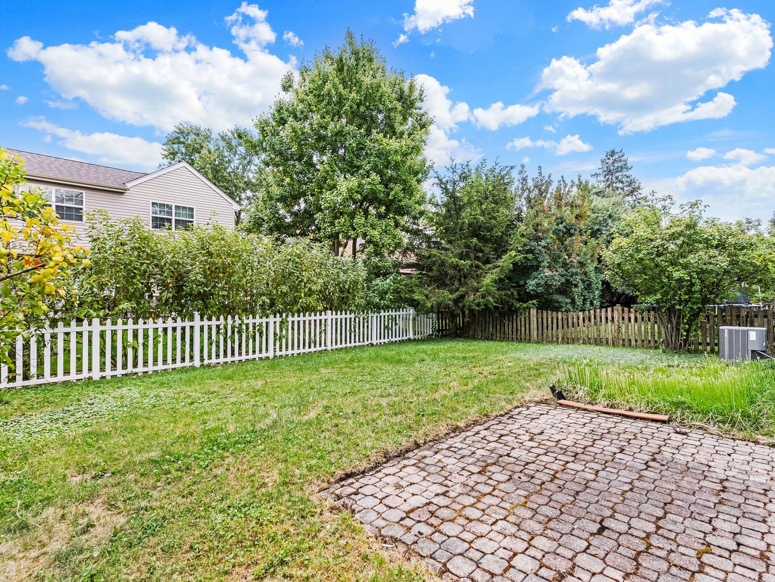
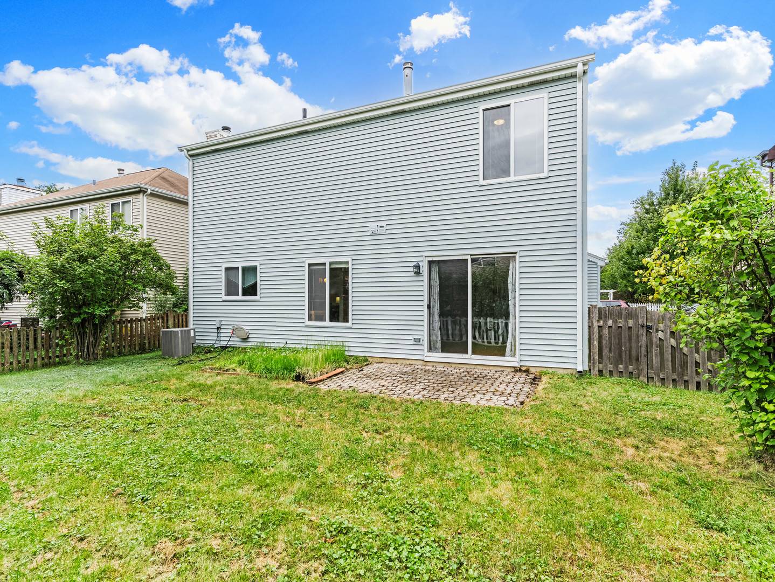
Welcome to Green Trails! This 3 bedroom, 2.5 bath single-family home offers an incredible opportunity to own in one of Lisle's most sought-after neighborhoods and attend highly regarded Naperville District 203 schools. Inside, you'll find a kitchen featuring granite countertops and stainless steel appliances. Major exterior updates have already been taken care of, including newer siding and a roof that are both less than five years old. Outside, enjoy a fully fenced backyard with space to relax, entertain, or let the kids and pets play. Green Trails is known for its beautiful parks, green spaces, and an impressive 27 miles of paved walking and biking paths that wind throughout the community. Enjoy an active neighborhood lifestyle while still being conveniently located near shopping, dining, transportation, and everything Lisle and Naperville have to offer. A single-family home in Green Trails with Naperville 203 schools at this price point is a rare find-don't miss your opportunity to make it yours!

The data relating to real estate for sale on this website comes in part from the Broker Reciprocity Program of Midwest Real Estate Data LLC. Real estate listings held by brokerage firms other than Blok are marked with the Broker Reciprocity thumbnail logo and detailed information about them includes the name of the listing brokerage. The accuracy of all information, regardless of source, including but not limited to square footages and lot sizes, is deemed reliable but not guaranteed and should be personally verified through personal inspection by and/or with the appropriate professionals.
Digital Millennium Copyright Act – DMCA Notice
Based on information submitted to the MLS GRID as of 09/20/2026. All data is obtained from various sources and may not have been verified by broker or MLS GRID. Supplied Open House Information is subject to change without notice. All information should be independently reviewed and verified for accuracy. Properties may or may not be listed by the office/agent presenting the information.
IDX information is provided exclusively for consumers’ personal non-commercial use, it may not be used for any purpose other than to identify prospective properties consumers may be interested in purchasing, the data is deemed reliable but is not guaranteed by MLS GRID, the use of the MLS GRID Data may be subject to an end user license agreement prescribed by the Member Participant’s applicable MLS if any and as amended from time to time. MLS GRID may, at its discretion, require use of other disclaimers as necessary to protect Member Participant, and/or their MLS from liability. Data last updated: 09/20/2026. mation.