
















2704 Shellingham DR Lisle, IL 60532 Active Under Contract
UPDATED: 09/15/2026 04:02 PM ON MARKET: 10 days on market
$859,000
4 Beds2.5 Baths3,101 SqFt
Key Details
Property Type Single Family Home
Sub Type Detached Single
Listing Status Active Under Contract
Purchase Type For Sale
Square Footage 3,101 sqft
Price per Sqft $277
Subdivision Green Trails
MLS Listing ID 12754537
Style Traditional
Bedrooms 4
Full Baths 2
Half Baths 1
HOA Fees $180/ann
Year Built 1994
Annual Tax Amount $15,911
Tax Year 2024
Lot Size 9,583 Sqft
Lot Dimensions 80X119
Property Sub-Type Detached Single
Property Description
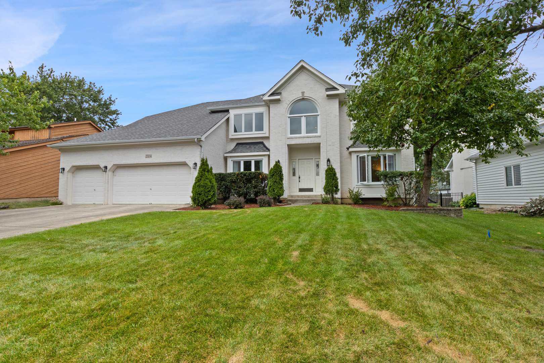
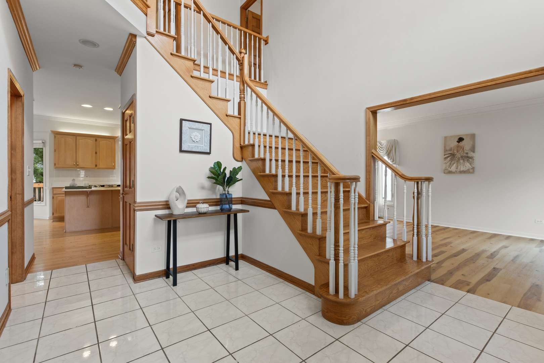
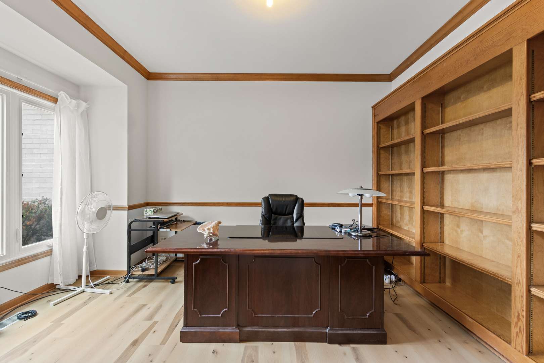
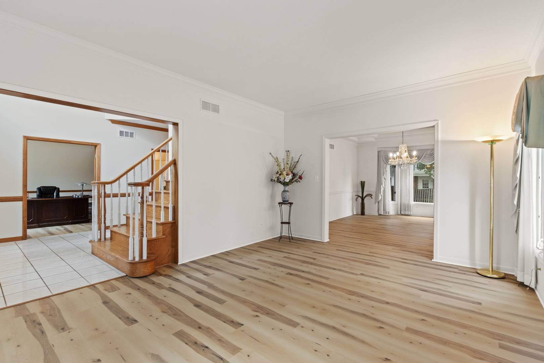
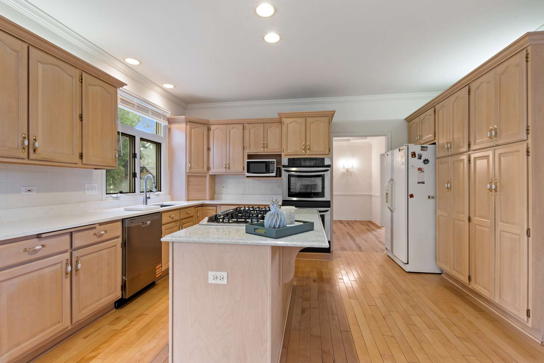
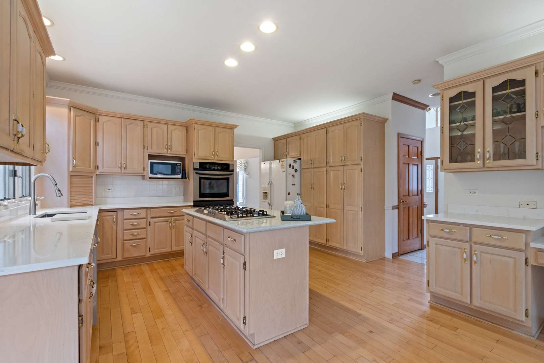
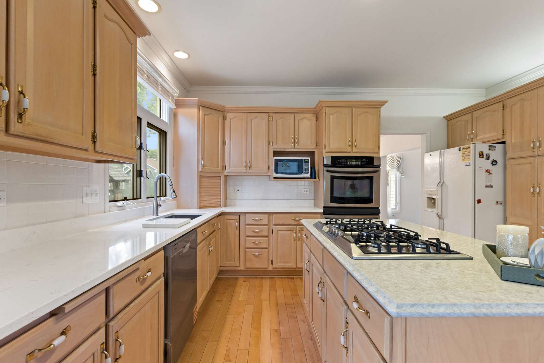
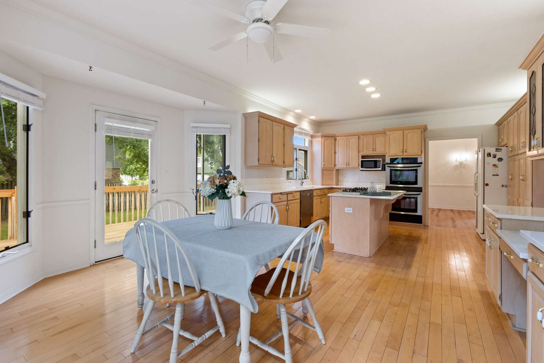
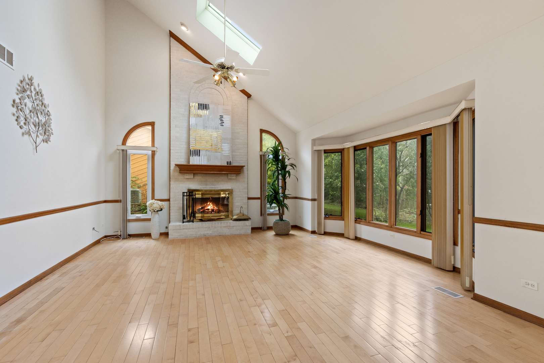
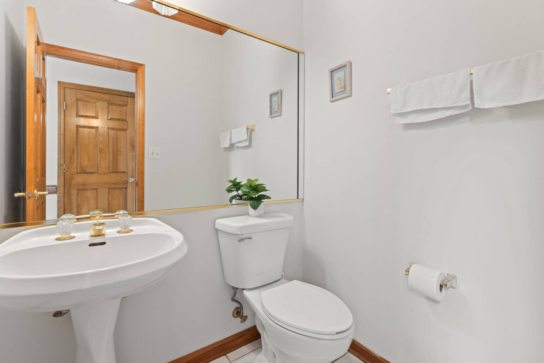
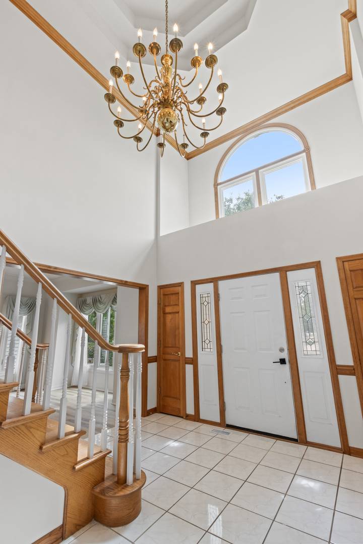
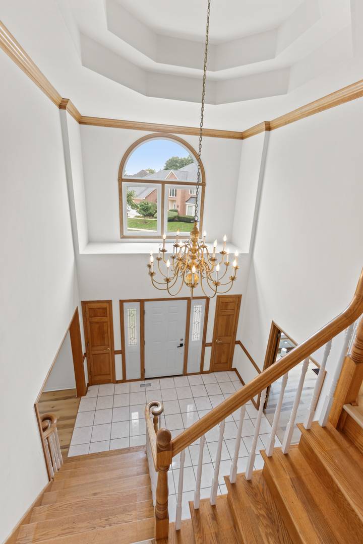
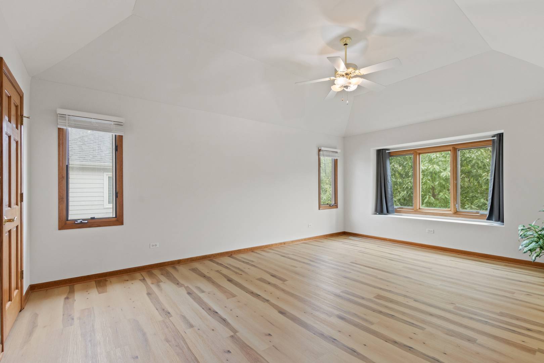
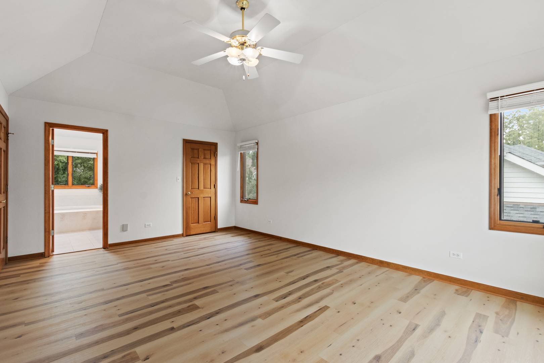
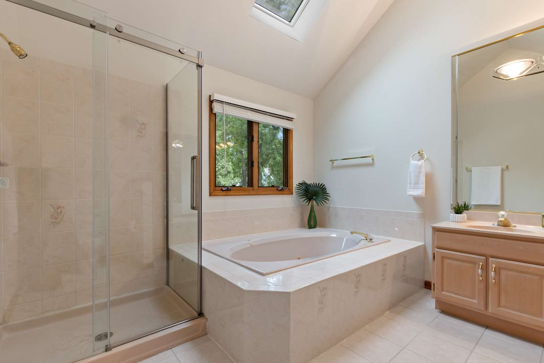
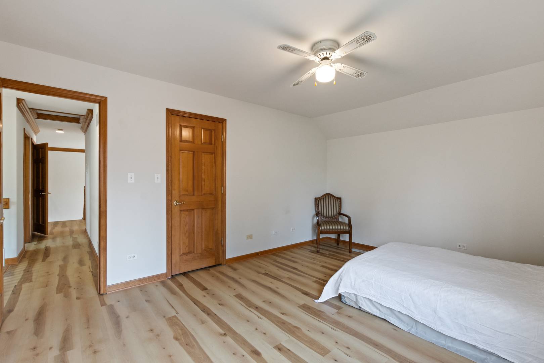
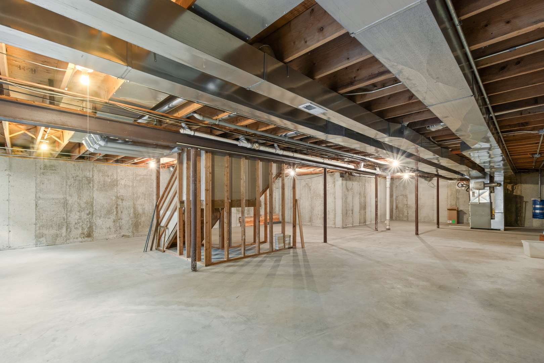
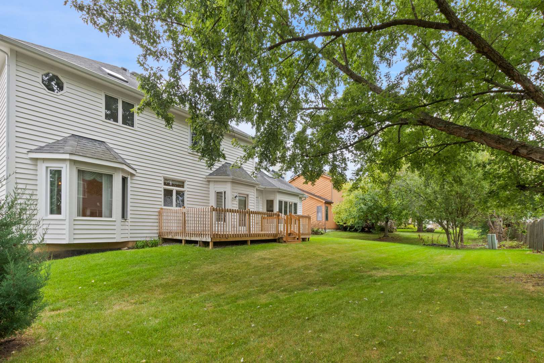
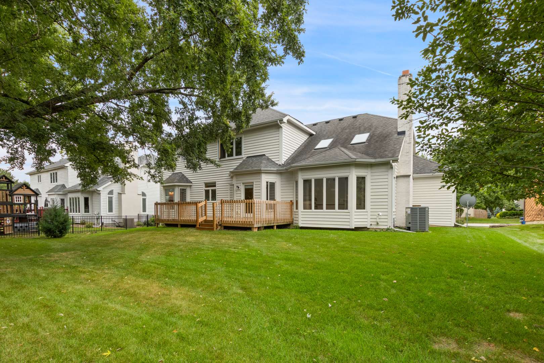
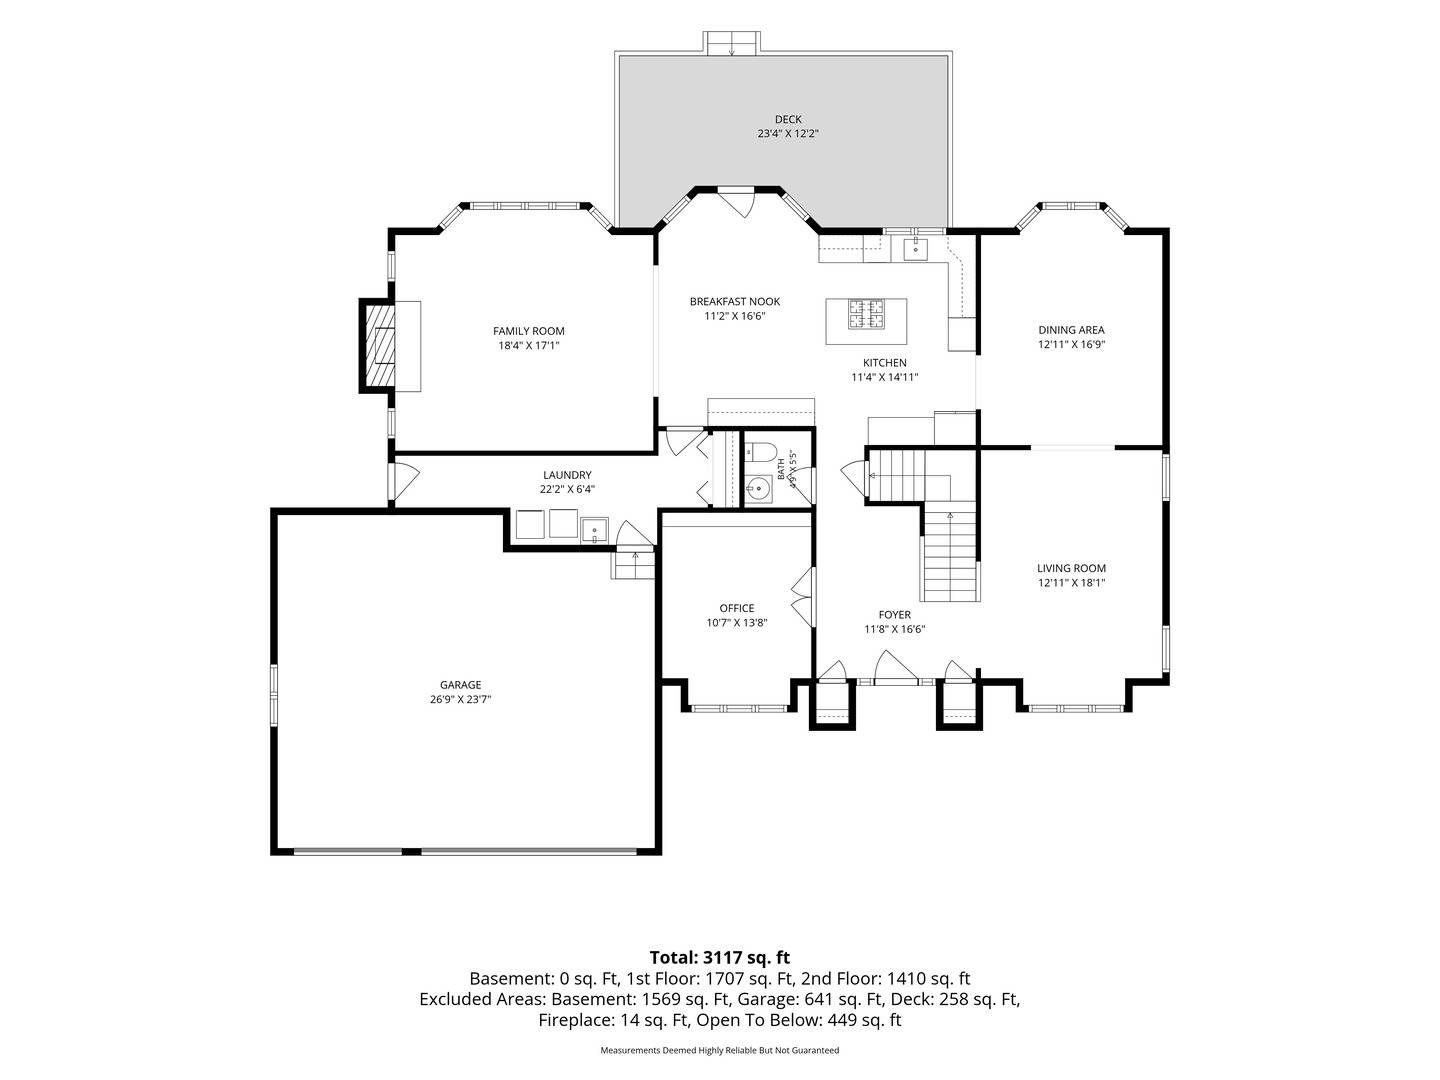
Welcome home to 2704 Shellingham Drive! This 3,100+ sqft Green Trails charm is loaded with endless upgrades from the get-go! Owner carefully selected and invested in many forward-thinking features which enabled this home to stay in trend 30 years later! Gorgeous white brick front with matching fireplace creates unified elegance! Inviting 9-feet ceiling first floor elevates your living space to new unimaginable height! Soaring vaulted ceiling with skylights brings in abundant light to the kitchen and family room! Stylish white maple sets the tone for the forever tasteful color. The modern kitchen recently updated with quartz countertops and a new cooktop. Convenient central vacuum system makes your daily cleaning a breeze! Spacious laundry room is open for your creative ideas of a mud room! The office with built-in shelving completes the first floor with desired layout, full functionality, flexibility, and class! Upstairs, the primary suite serves as a true private retreat, offering an oversized bedroom, spacious closets, a large whirlpool tub, a separate shower, dual vanities, newer flooring throughout. Three additional bedrooms also feature newer flooring and share a well-appointed hallway bath. The home is complemented by an attached three-car garage, ideal for bikes and extra storage. Outside, the mature yard and well-maintained deck are great space to hang out or enjoy a summer barbeque. Known for its ~30 miles trails, the subdivision offers a unique scenic neighborhood walk experience. Updated Paint (2025), New Flooring (2025), NEW Primary Shower Door (2026), New Kitchen Countertops (2025), NEW kitchen sink (2025), New toilets (2025), NEW Exterior Paint and Stain (2024), Roof (2018), Most Windows Replaced (2018-2021), and more! Schedule your showing today!

The data relating to real estate for sale on this website comes in part from the Broker Reciprocity Program of Midwest Real Estate Data LLC. Real estate listings held by brokerage firms other than Blok are marked with the Broker Reciprocity thumbnail logo and detailed information about them includes the name of the listing brokerage. The accuracy of all information, regardless of source, including but not limited to square footages and lot sizes, is deemed reliable but not guaranteed and should be personally verified through personal inspection by and/or with the appropriate professionals.
Digital Millennium Copyright Act – DMCA Notice
Based on information submitted to the MLS GRID as of 09/20/2026. All data is obtained from various sources and may not have been verified by broker or MLS GRID. Supplied Open House Information is subject to change without notice. All information should be independently reviewed and verified for accuracy. Properties may or may not be listed by the office/agent presenting the information.
IDX information is provided exclusively for consumers’ personal non-commercial use, it may not be used for any purpose other than to identify prospective properties consumers may be interested in purchasing, the data is deemed reliable but is not guaranteed by MLS GRID, the use of the MLS GRID Data may be subject to an end user license agreement prescribed by the Member Participant’s applicable MLS if any and as amended from time to time. MLS GRID may, at its discretion, require use of other disclaimers as necessary to protect Member Participant, and/or their MLS from liability. Data last updated: 09/20/2026. mation.