





























1847 Baler AVE Aurora, IL 60503 Price Dropped by $3K
UPDATED: 09/20/2026 08:01 AM ON MARKET: 6 days on market
$581,990
4 Beds2.5 Baths2,836 SqFt
Key Details
Property Type Single Family Home
Sub Type Detached Single
Listing Status Active
Purchase Type For Sale
Square Footage 2,836 sqft
Price per Sqft $205
Subdivision Wheatland Crossing
MLS Listing ID 12759505
Bedrooms 4
Full Baths 2
Half Baths 1
HOA Fees $62/mo
Year Built 2026
Tax Year 2025
Lot Dimensions 60 X 125
Property Sub-Type Detached Single
Property Description
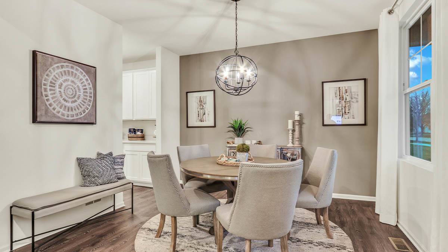
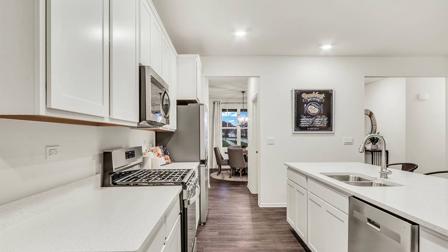
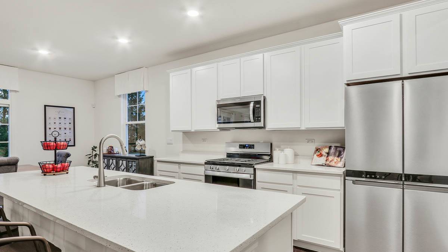
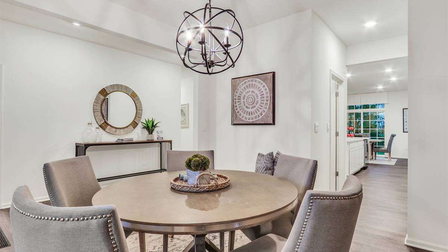
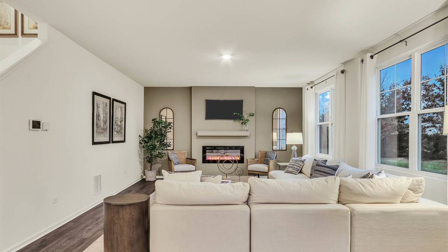
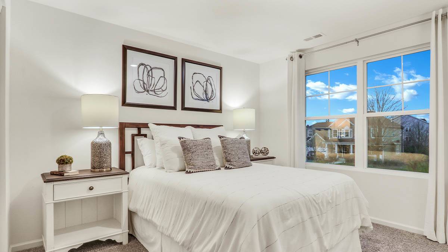
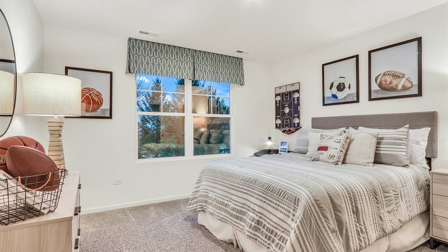
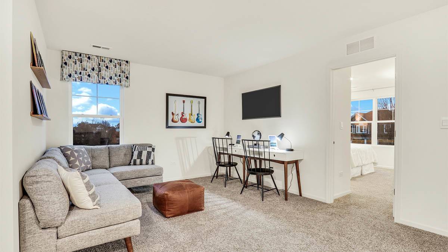
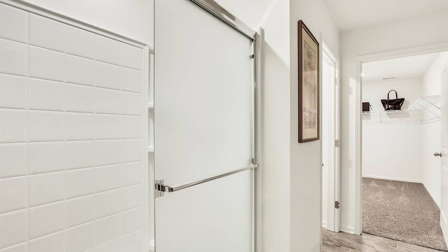
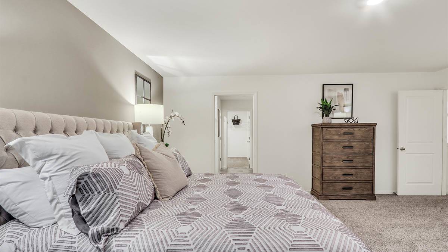
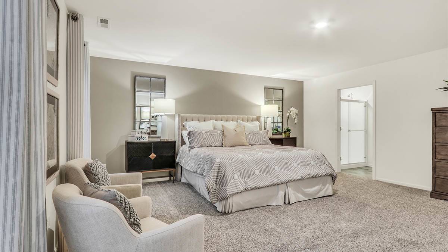
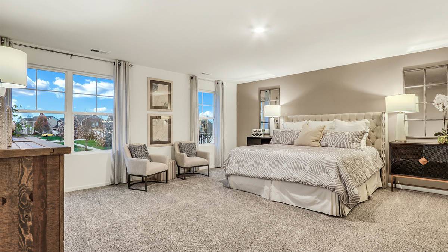
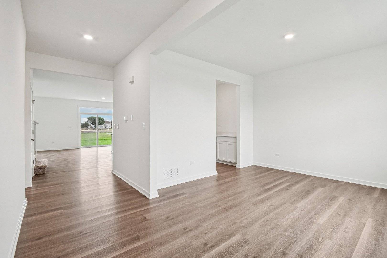
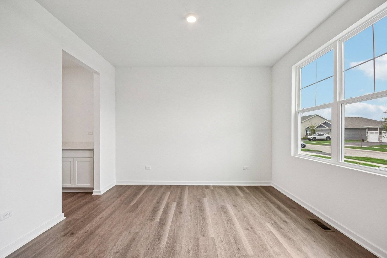
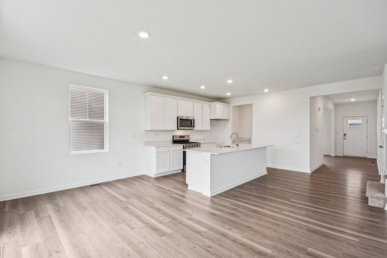
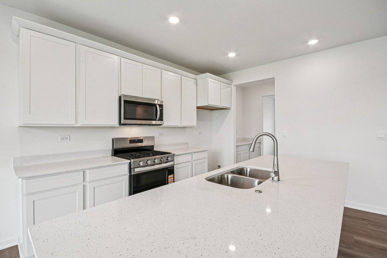
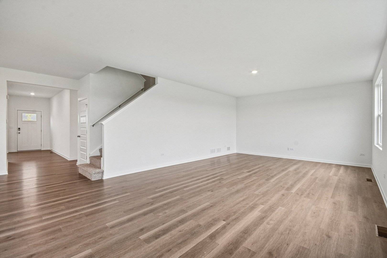
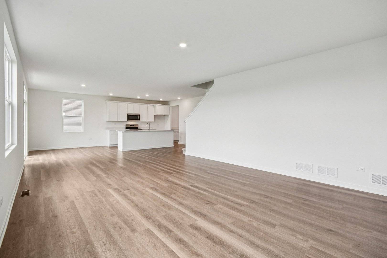
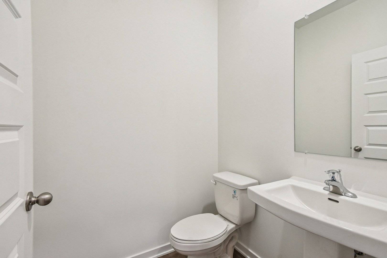
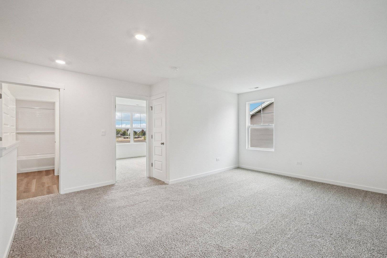
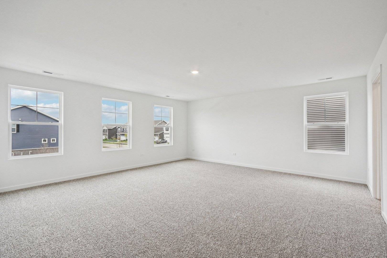
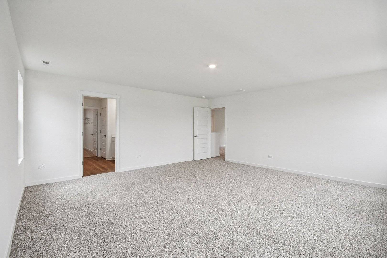
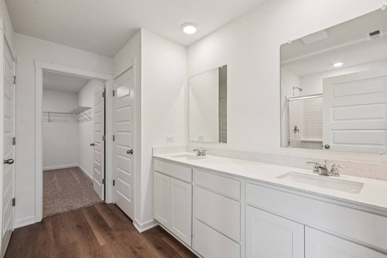
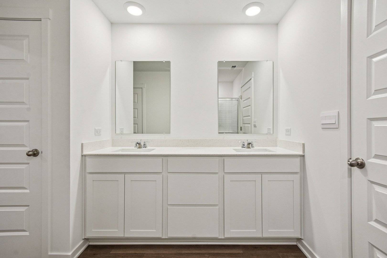
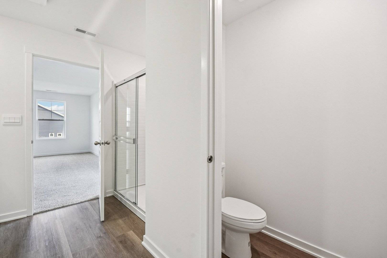
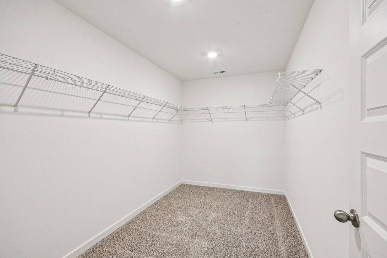
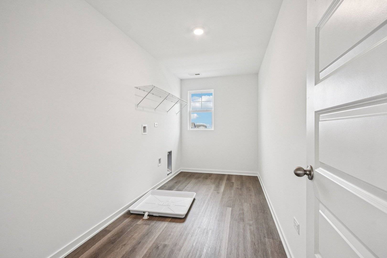
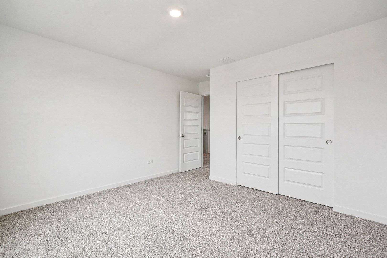
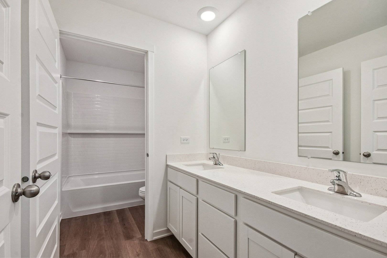
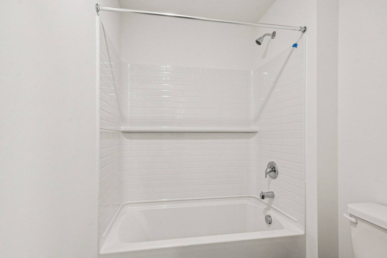
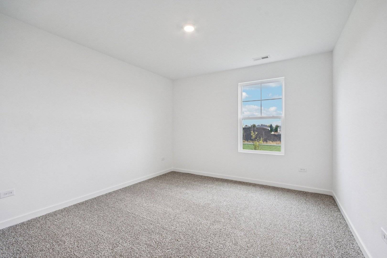
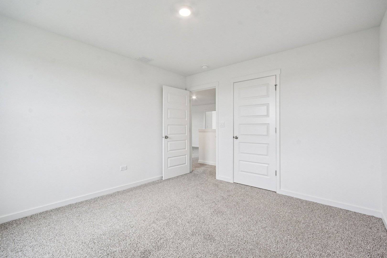
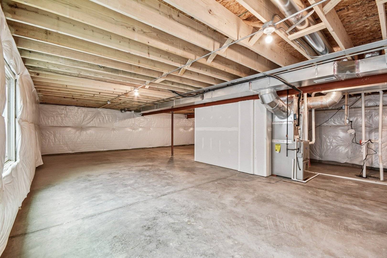
Envision yourself at 1847 Keating Dr in Aurora, Illinois, a beautiful home in our brand new, highly sought after Wheatland Crossing community. This home is ready for a quick move-in! Enjoy a professionally landscaped and fully sodded homesite. This Coventry plan offers 2836 square feet of open living space with 4 bedrooms, loft and 2.5 baths. A wonderful study/flex room greets you at the front of the home and is a great space for a home office, den, playroom, or formal living room. Beautiful designer cabinetry, quart countertops, modern stainless-steel appliances, butler's pantry, and a center island are the heart of this kitchen overlooking the open great room. 9ft ceilings and easy-to-maintain luxury vinyl floors are found throughout the 1st floor. The turnback staircase leads you to the oversized primary bedroom with an en-suite bath, dual vanity, and walk-in closet. The secondary bedroom sizes are large and share the hall bath. Enjoy a conveniently placed laundry room on the second floor. A full basement offers storage plus plenty of space to finish in the future. All Chicago homes include our America's Smart Home Technology, featuring a smart video doorbell, smart Honeywell thermostat, smart door lock, smart light switches and more. Photos are of similar home and model home. Actual home built may vary.

The data relating to real estate for sale on this website comes in part from the Broker Reciprocity Program of Midwest Real Estate Data LLC. Real estate listings held by brokerage firms other than Blok are marked with the Broker Reciprocity thumbnail logo and detailed information about them includes the name of the listing brokerage. The accuracy of all information, regardless of source, including but not limited to square footages and lot sizes, is deemed reliable but not guaranteed and should be personally verified through personal inspection by and/or with the appropriate professionals.
Digital Millennium Copyright Act – DMCA Notice
Based on information submitted to the MLS GRID as of 09/20/2026. All data is obtained from various sources and may not have been verified by broker or MLS GRID. Supplied Open House Information is subject to change without notice. All information should be independently reviewed and verified for accuracy. Properties may or may not be listed by the office/agent presenting the information.
IDX information is provided exclusively for consumers’ personal non-commercial use, it may not be used for any purpose other than to identify prospective properties consumers may be interested in purchasing, the data is deemed reliable but is not guaranteed by MLS GRID, the use of the MLS GRID Data may be subject to an end user license agreement prescribed by the Member Participant’s applicable MLS if any and as amended from time to time. MLS GRID may, at its discretion, require use of other disclaimers as necessary to protect Member Participant, and/or their MLS from liability. Data last updated: 09/20/2026. mation.