








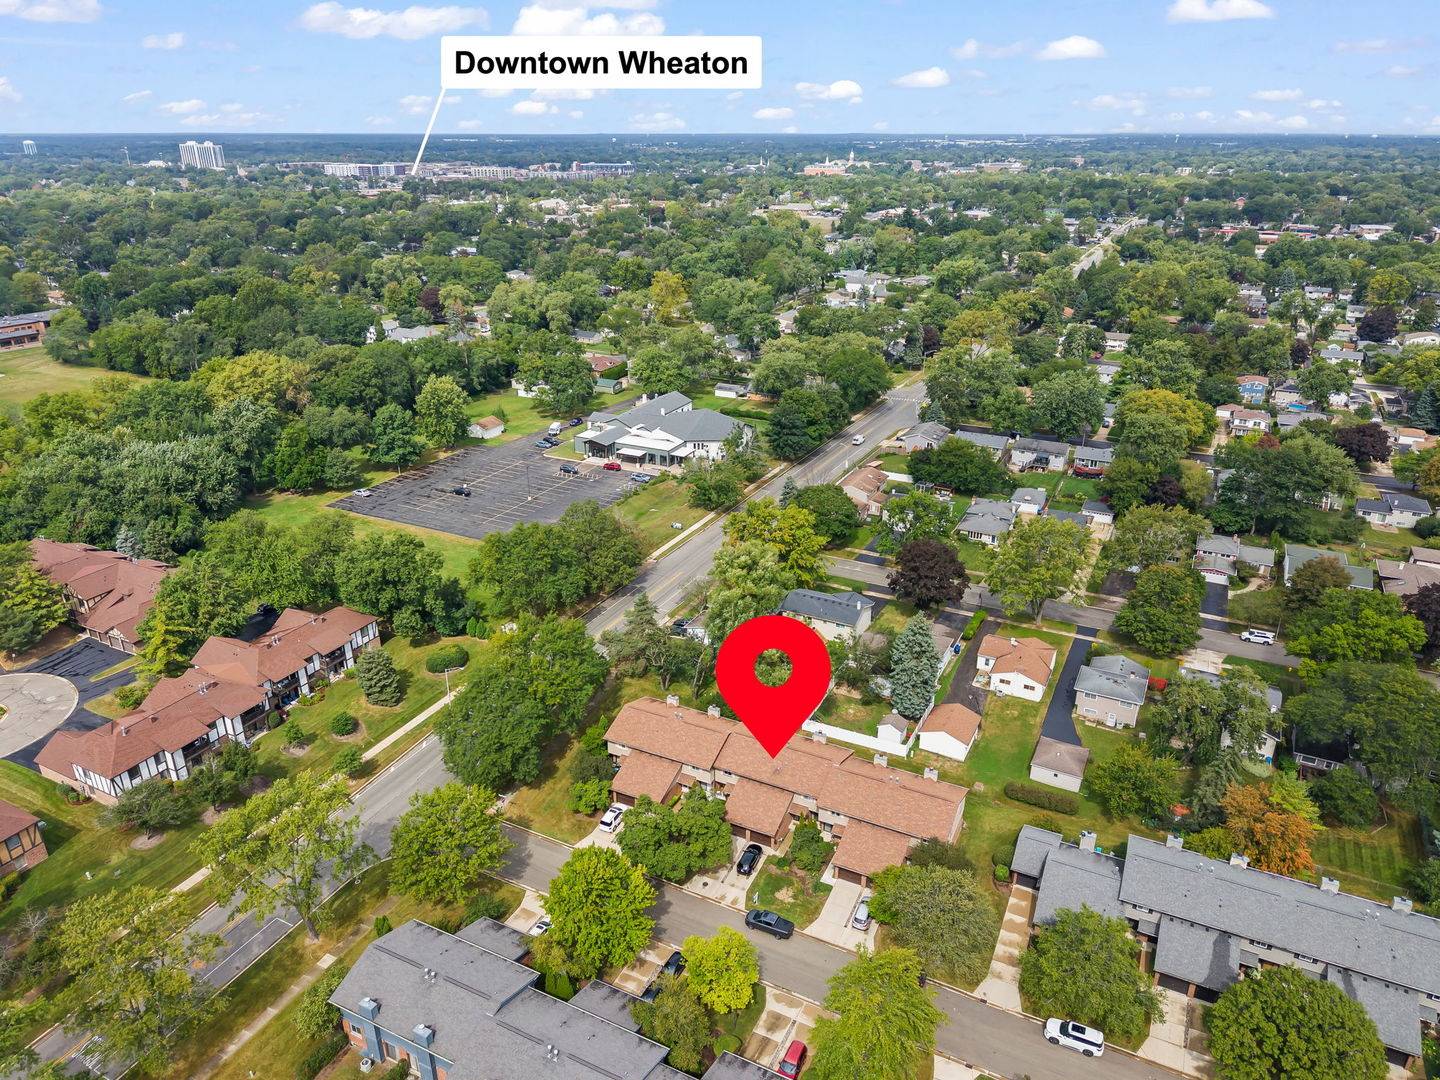


1025 Loughborough CT Wheaton, IL 60189 New
UPDATED: 09/18/2026 01:00 AM ON MARKET: 3 days on market
$339,000
3 Beds1.5 Baths1,516 SqFt
Key Details
Property Type Townhouse
Sub Type Townhouse-2 Story
Listing Status Active
Purchase Type For Sale
Square Footage 1,516 sqft
Price per Sqft $223
Subdivision Briarcliffe West
MLS Listing ID 12711557
Bedrooms 3
Full Baths 1
Half Baths 1
HOA Fees $245/mo
Rental Info No
Year Built 1979
Annual Tax Amount $6,581
Tax Year 2025
Lot Dimensions 24x78
Property Sub-Type Townhouse-2 Story
Property Description
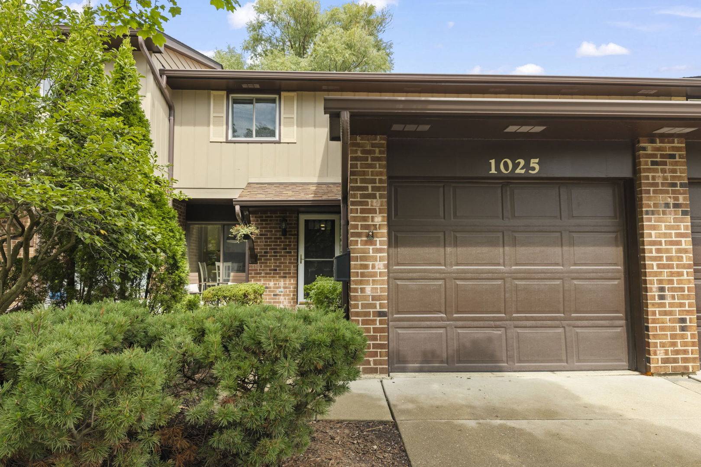
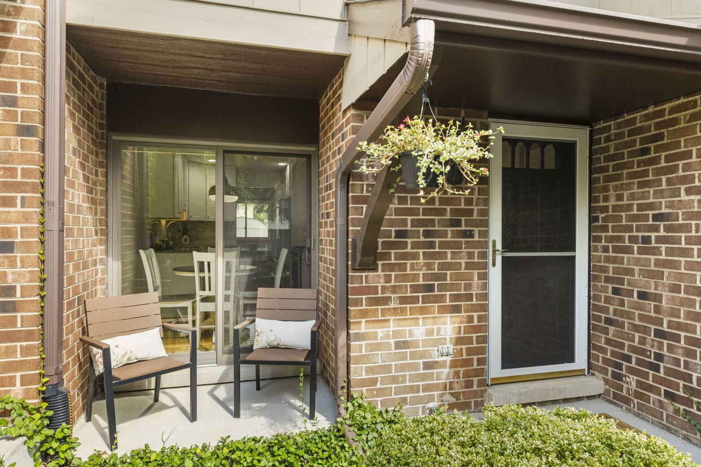
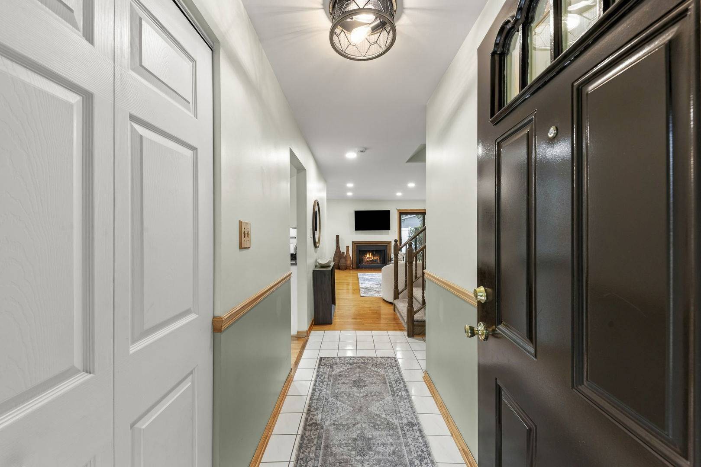
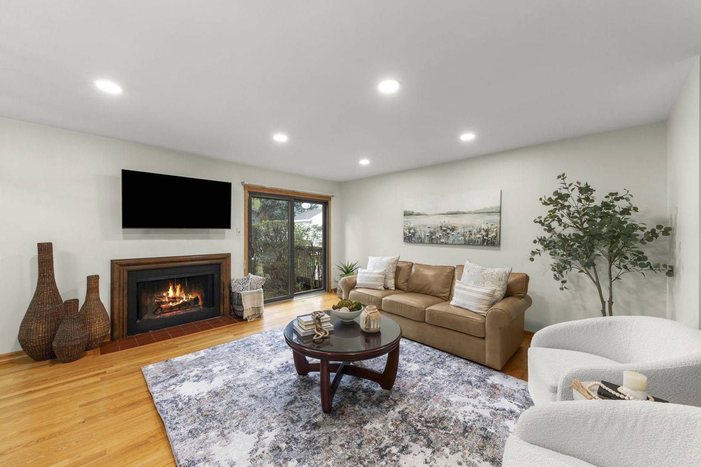
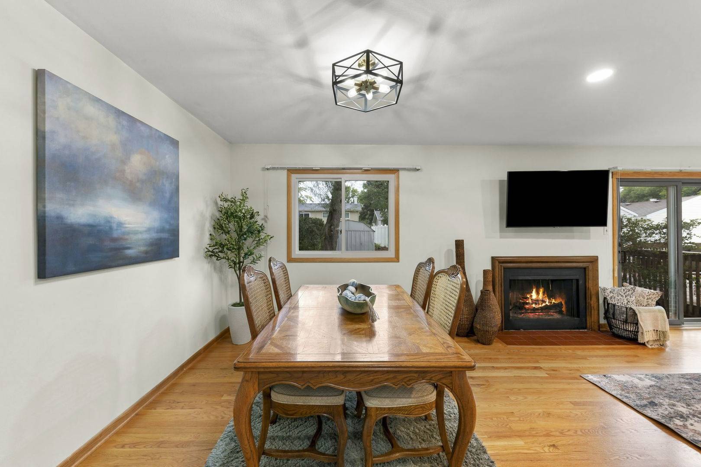
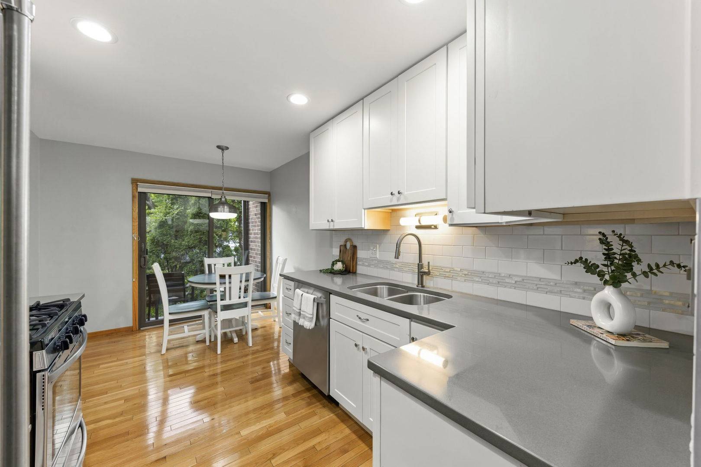
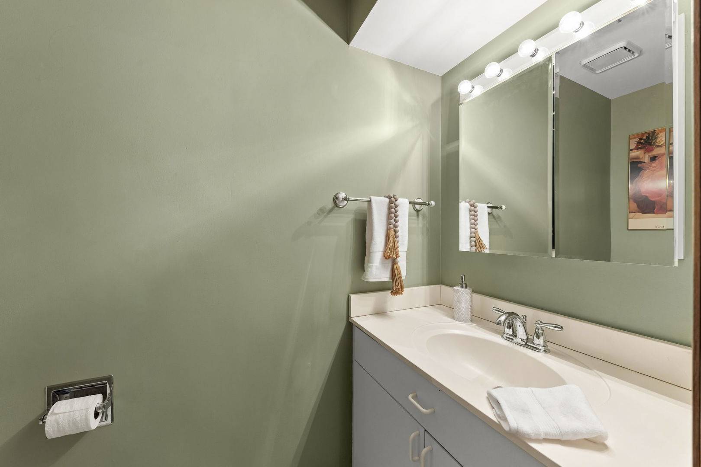
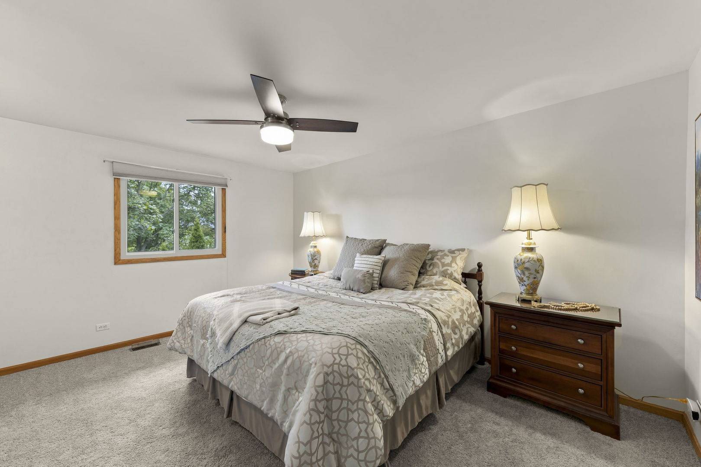
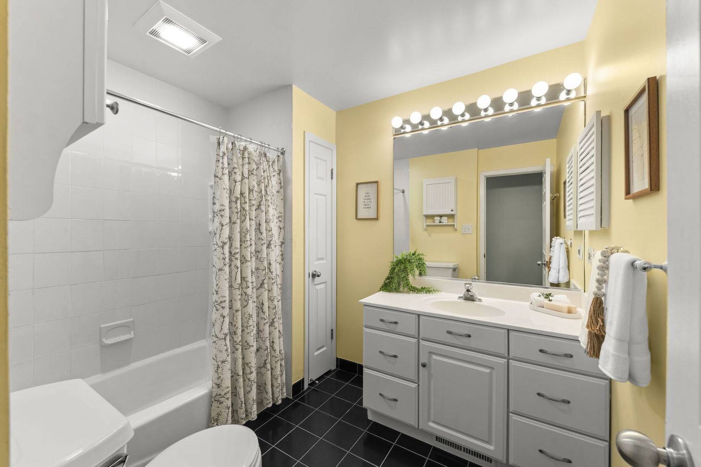
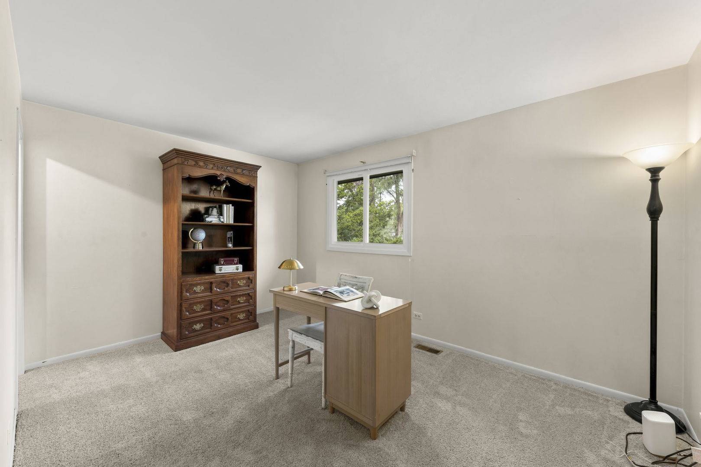
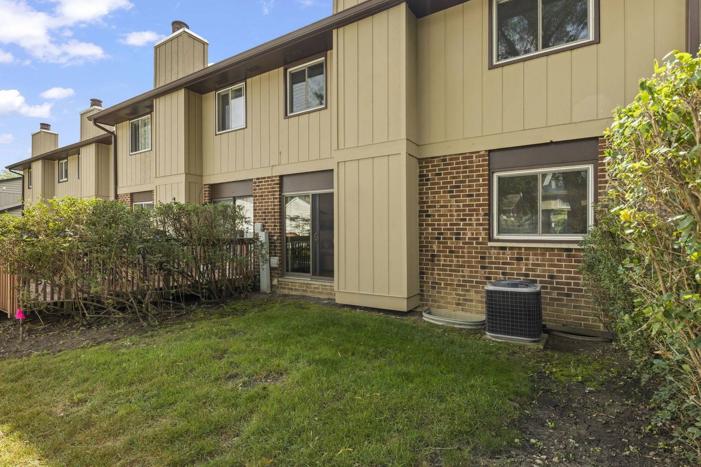
Pride of ownership shines throughout this exceptionally clean and meticulously maintained Wheaton townhome! Welcome to 1025 Loughborough Court, offering 3 bedrooms, 1.5 baths, 1,516 sq. ft. of above-grade living space, plus a 716 sq. ft. basement ready for your ideas. From the moment you arrive, it's apparent how beautifully this home has been cared for. The front patio concrete was redone in 2023, while the HOA replaced the siding, roof and gutters in 2019. Step inside to a bright, welcoming interior featuring hardwood floors, recessed lighting, fresh paint, Andersen/CertainTeed windows, a newer sliding glass door and 6-panel interior doors. The spacious living and dining area is anchored by a gas fireplace, creating an inviting setting for everyday living and entertaining. The updated kitchen (2018) features ceiling-height white cabinetry, quarts countertops, subway-style backsplash, stainless steel appliances, recessed lighting and space for casual dining. Upstairs you'll find three bedrooms with new carpet, fresh paint and Norman blackout shades. The spacious primary bedroom features a walk-in closet, new ceiling fan, while the secondary bedrooms offer Closet by Design organizers for smart, efficient storage. The full bath has also been refreshed with new shower tile and a Merillat vanity. Thoughtful improvements continue throughout the home, including a washer and dryer approximately three years old, air cleaner (2021) and new sump pump. Downstairs, the 716 sq. ft. basement is ready for your ideas, with plenty of additional room for storage, hobbies, exercise and more. An attached 1-car garage completes the package. And the location is hard to beat-enjoy convenient access to Danada-area shopping and restaurants, Rice Pool, highly regarded Glen Ellyn Schools, College of DuPage and major highways.

The data relating to real estate for sale on this website comes in part from the Broker Reciprocity Program of Midwest Real Estate Data LLC. Real estate listings held by brokerage firms other than Blok are marked with the Broker Reciprocity thumbnail logo and detailed information about them includes the name of the listing brokerage. The accuracy of all information, regardless of source, including but not limited to square footages and lot sizes, is deemed reliable but not guaranteed and should be personally verified through personal inspection by and/or with the appropriate professionals.
Digital Millennium Copyright Act – DMCA Notice
Based on information submitted to the MLS GRID as of 09/20/2026. All data is obtained from various sources and may not have been verified by broker or MLS GRID. Supplied Open House Information is subject to change without notice. All information should be independently reviewed and verified for accuracy. Properties may or may not be listed by the office/agent presenting the information.
IDX information is provided exclusively for consumers’ personal non-commercial use, it may not be used for any purpose other than to identify prospective properties consumers may be interested in purchasing, the data is deemed reliable but is not guaranteed by MLS GRID, the use of the MLS GRID Data may be subject to an end user license agreement prescribed by the Member Participant’s applicable MLS if any and as amended from time to time. MLS GRID may, at its discretion, require use of other disclaimers as necessary to protect Member Participant, and/or their MLS from liability. Data last updated: 09/20/2026. mation.