









965 Sunflower DR Geneva, IL 60134 Open Sun 11AM-1:30PM
UPDATED: 10/07/2026 02:39 PM ON MARKET: 6 days on market
$1,200,000
5 Beds4.5 Baths3,874 SqFt
Key Details
Property Type Single Family Home
Sub Type Detached Single
Listing Status Active
Purchase Type For Sale
Square Footage 3,874 sqft
Price per Sqft $309
MLS Listing ID 12760009
Bedrooms 5
Full Baths 4
Half Baths 1
Year Built 2003
Annual Tax Amount $16,208
Tax Year 2025
Lot Size 0.303 Acres
Lot Dimensions 100x132x100x139
Property Sub-Type Detached Single
Property Description
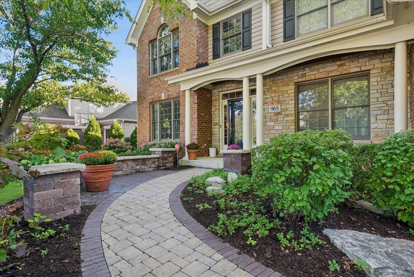
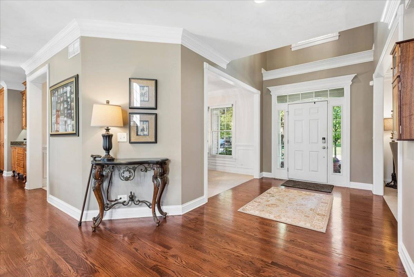
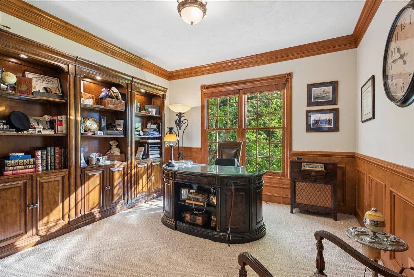
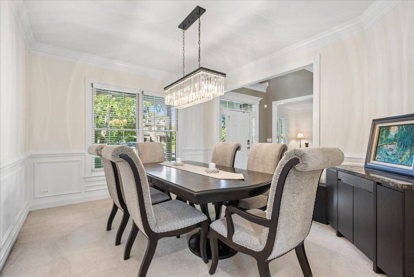
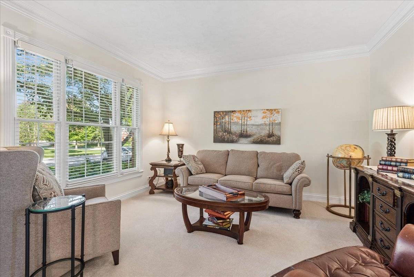
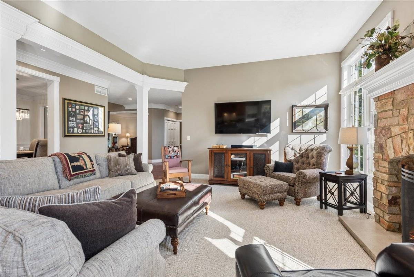
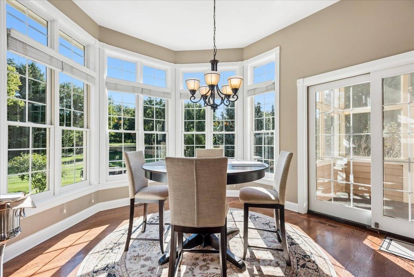
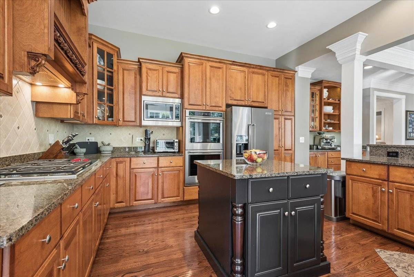
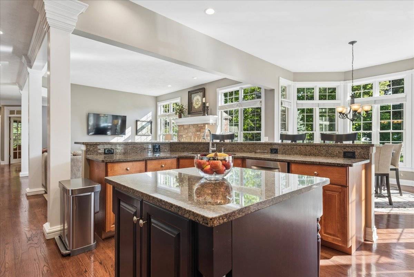
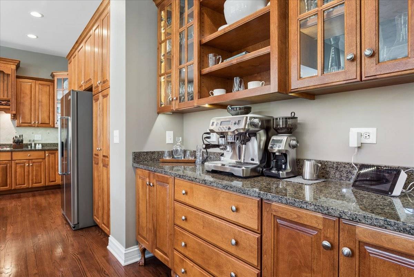
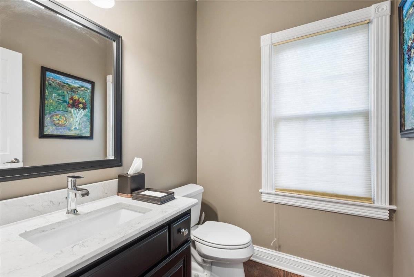
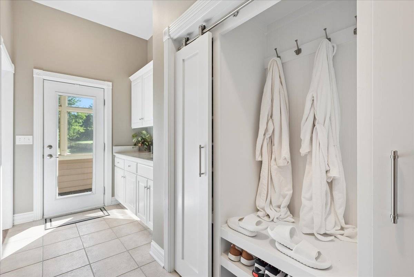
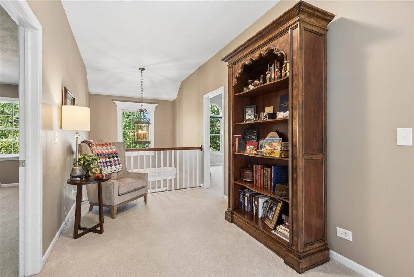
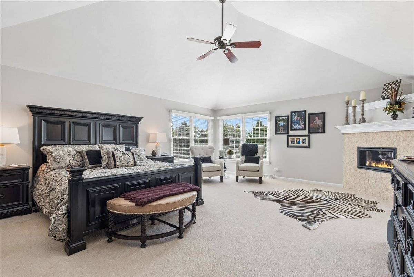
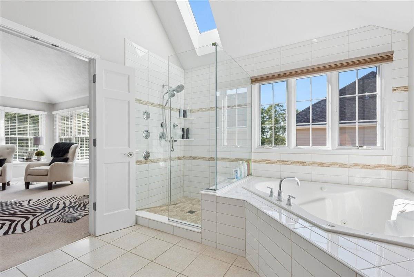
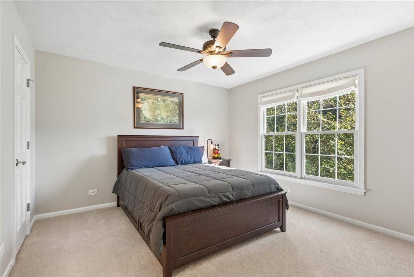
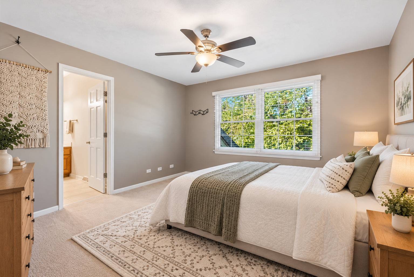
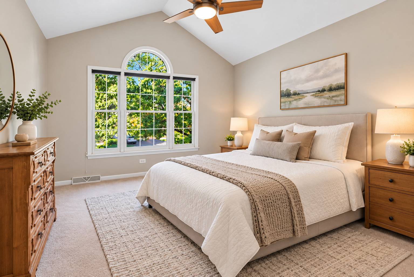
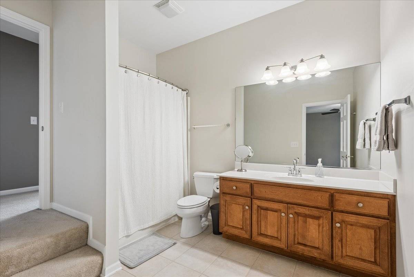
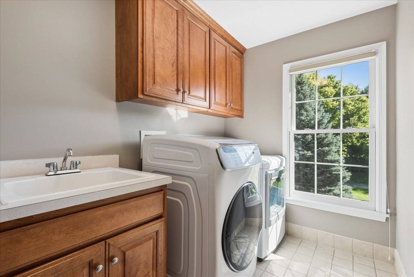
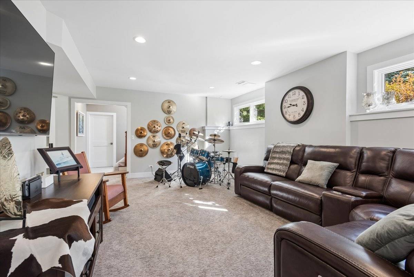
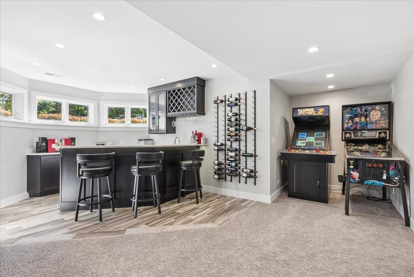
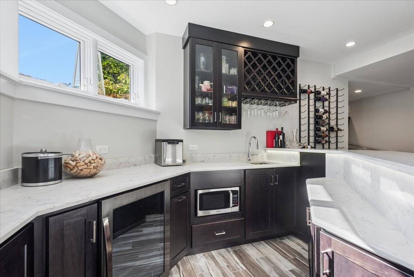
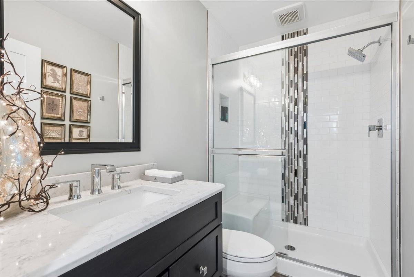
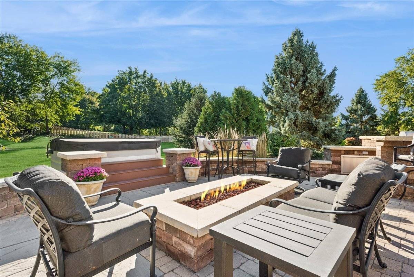
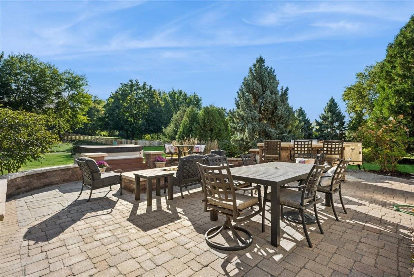
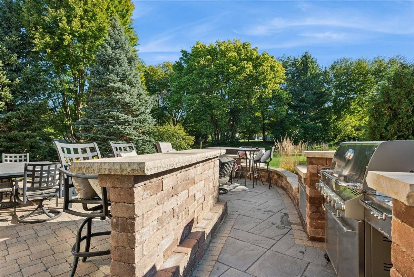
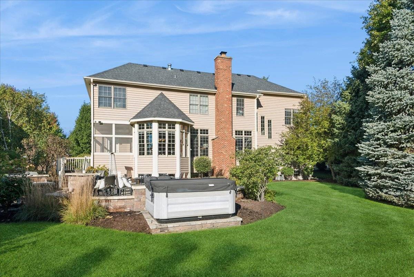
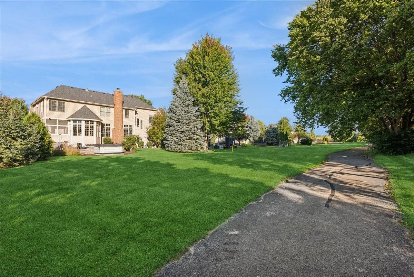
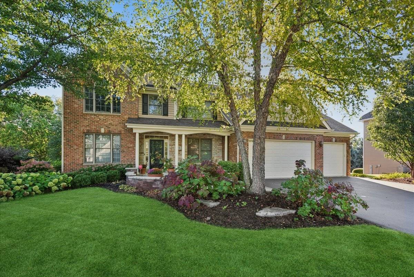
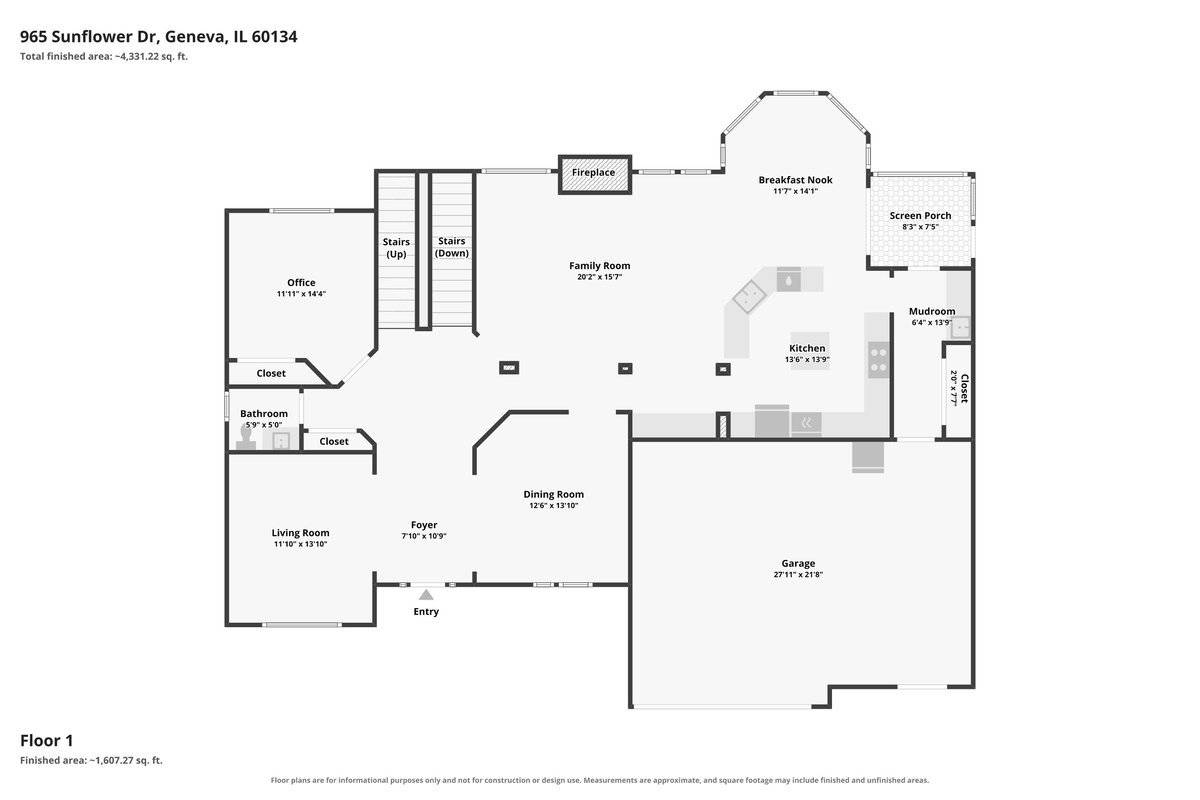
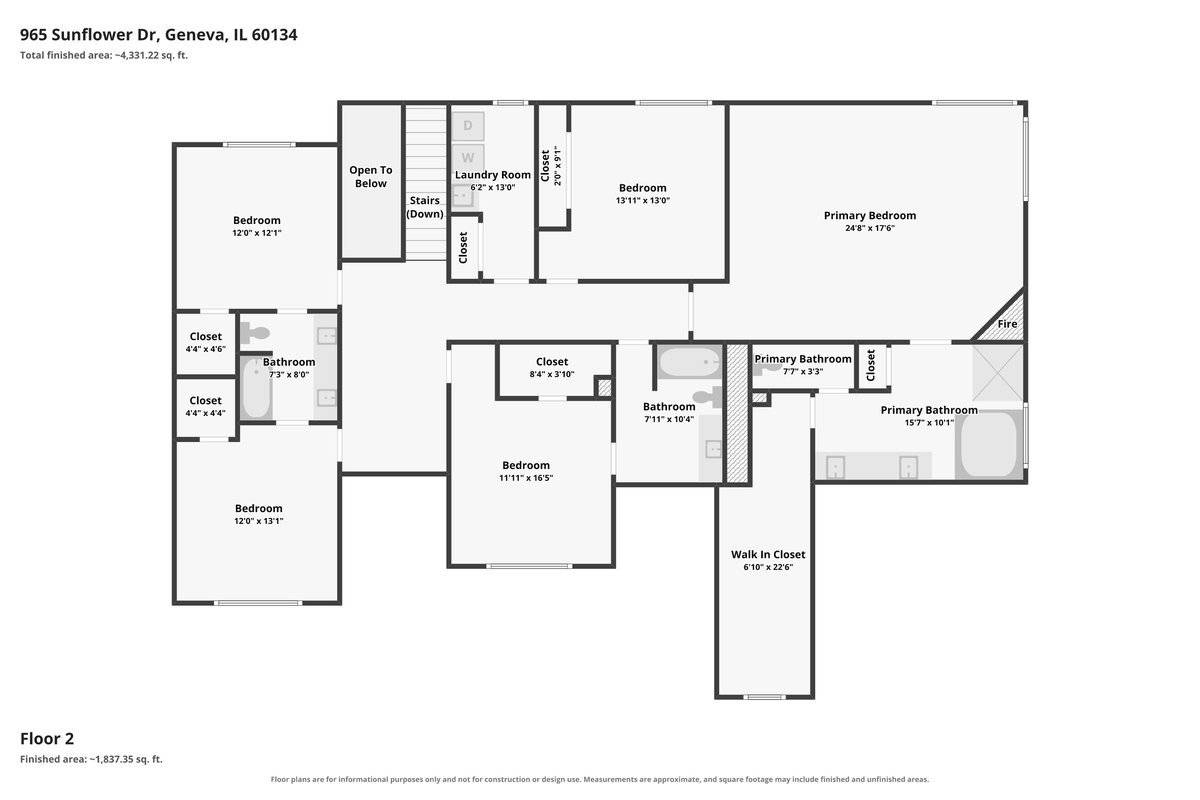
Prepare to be impressed from the moment you arrive at this beautifully upgraded Geneva home, where exceptional craftsmanship, thoughtful improvements, and incredible entertaining spaces come together inside and out. The open floor plan features 10-foot ceilings on the main level, 9-foot ceilings upstairs, hardwood floors, extensive upgraded millwork, and zoned heating and cooling. The entertainer's dream kitchen offers quality cabinetry, abundant granite countertops, and high-end stainless steel appliances, opening seamlessly to the spacious family room with an oversized brick fireplace as its focal point. A well-designed main-floor mudroom adds even more functionality with a sink, additional pantry space, and generous storage. Upstairs you'll find five generously sized bedrooms, an oversized hallway, second-floor laundry with high-end washer and dryer, and a Jack-and-Jill bath. The impressive primary suite features a natural gas fireplace and a HUGE walk-in closet. The deep-pour English basement was completely finished approximately five years ago and is truly an extension of the home, featuring a spacious living area, full bathroom, custom bar, exercise room, sauna, and plenty of storage. The gym and sauna areas feature durable rubberized flooring, creating the perfect space for an at-home wellness retreat. The outdoor entertaining space is just as impressive. Enjoy the screened porch overlooking the professionally landscaped premium lot with irrigation system, plus an enhanced paver patio with hot tub, natural-gas fire wall, outdoor kitchen, grill, bar top, and a dedicated gas line feeding the grill and smoker. The front entrance has also been enhanced with beautiful pavers. The three-car garage features a finished glossy floor, 220V service, its own thermostat-controlled heat, storage systems along both side walls, and cabinetry across the back wall. A gas line runs near the side of the home, providing the potential to add a natural-gas generator. Additional improvements include replacement of the window panes throughout the home within approximately the last six years. All of this in an outstanding Geneva location within walking distance of the middle school, Peck Farm Park, fitness center, trails, and recreation. Beautifully maintained, extensively upgraded, and designed for both everyday living and unforgettable entertaining-this home truly has it all!

The data relating to real estate for sale on this website comes in part from the Broker Reciprocity Program of Midwest Real Estate Data LLC. Real estate listings held by brokerage firms other than Blok are marked with the Broker Reciprocity thumbnail logo and detailed information about them includes the name of the listing brokerage. The accuracy of all information, regardless of source, including but not limited to square footages and lot sizes, is deemed reliable but not guaranteed and should be personally verified through personal inspection by and/or with the appropriate professionals.
Digital Millennium Copyright Act – DMCA Notice
Based on information submitted to the MLS GRID as of 10/11/2026. All data is obtained from various sources and may not have been verified by broker or MLS GRID. Supplied Open House Information is subject to change without notice. All information should be independently reviewed and verified for accuracy. Properties may or may not be listed by the office/agent presenting the information.
IDX information is provided exclusively for consumers’ personal non-commercial use, it may not be used for any purpose other than to identify prospective properties consumers may be interested in purchasing, the data is deemed reliable but is not guaranteed by MLS GRID, the use of the MLS GRID Data may be subject to an end user license agreement prescribed by the Member Participant’s applicable MLS if any and as amended from time to time. MLS GRID may, at its discretion, require use of other disclaimers as necessary to protect Member Participant, and/or their MLS from liability. Data last updated: 10/11/2026. mation.