














6430 Pruthmore CT Lisle, IL 60532 Open Sun 2:30AM-4PM
UPDATED: 10/10/2026 09:26 AM ON MARKET: 10 days on market
$445,000
3 Beds2 Baths1,830 SqFt
Key Details
Property Type Single Family Home
Sub Type 1/2 Duplex
Listing Status Active
Purchase Type For Sale
Square Footage 1,830 sqft
Price per Sqft $243
MLS Listing ID 12774116
Bedrooms 3
Full Baths 2
HOA Fees $180/ann
Rental Info Yes
Year Built 1981
Annual Tax Amount $6,441
Tax Year 2024
Lot Dimensions 4054
Property Sub-Type 1/2 Duplex
Property Description
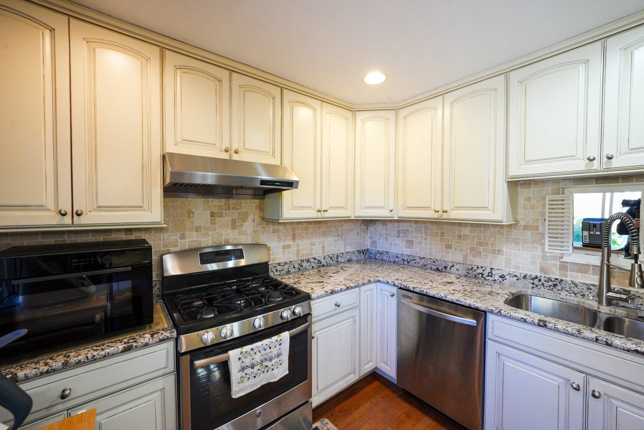
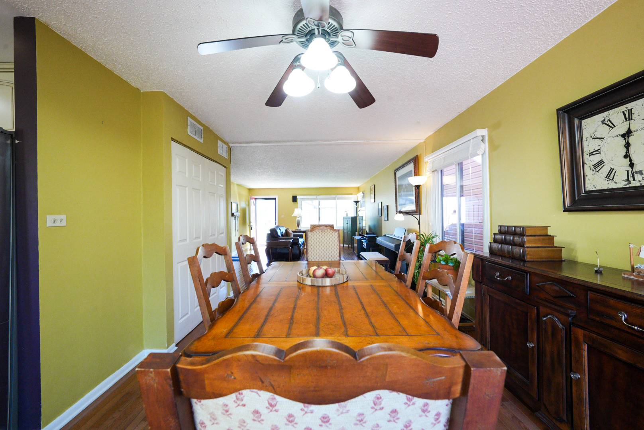
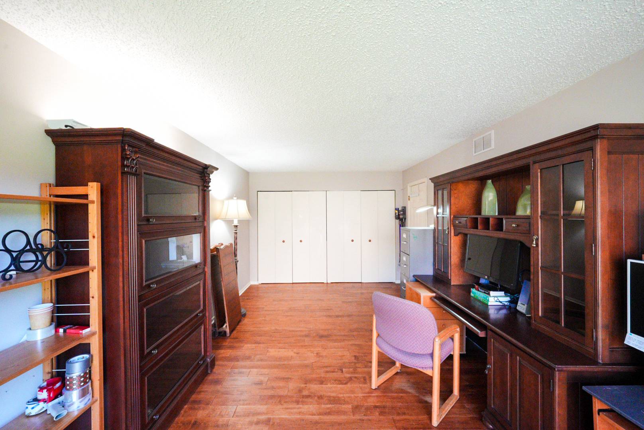
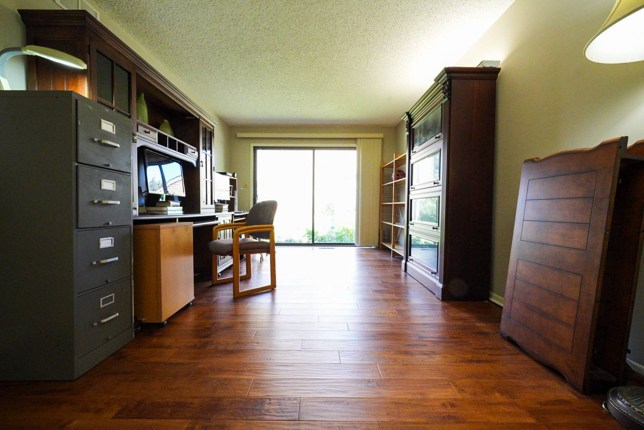
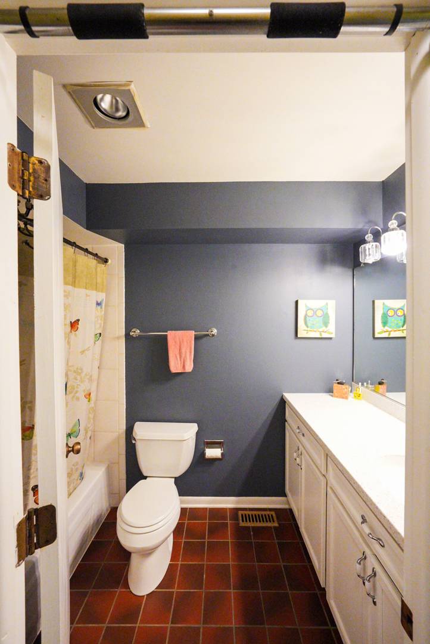
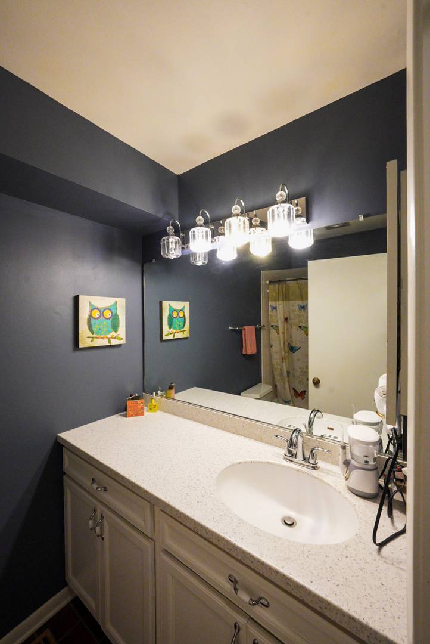
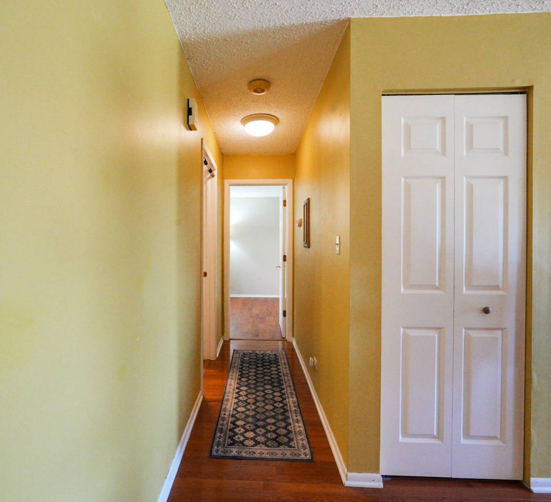
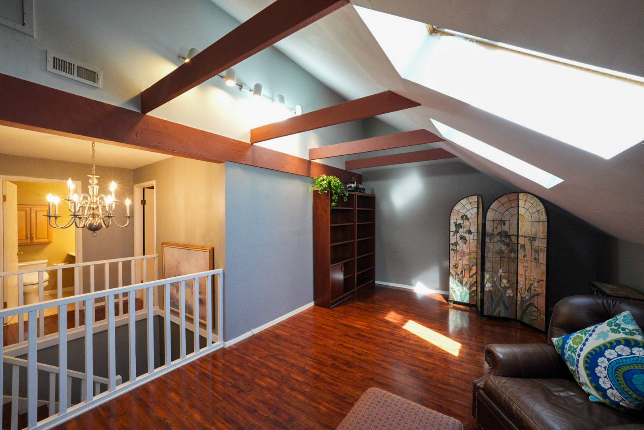
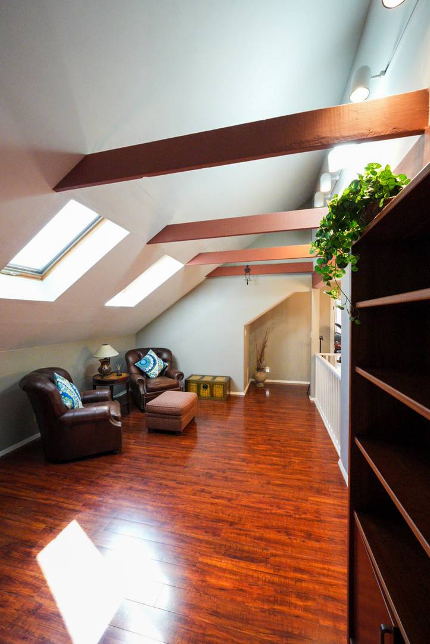
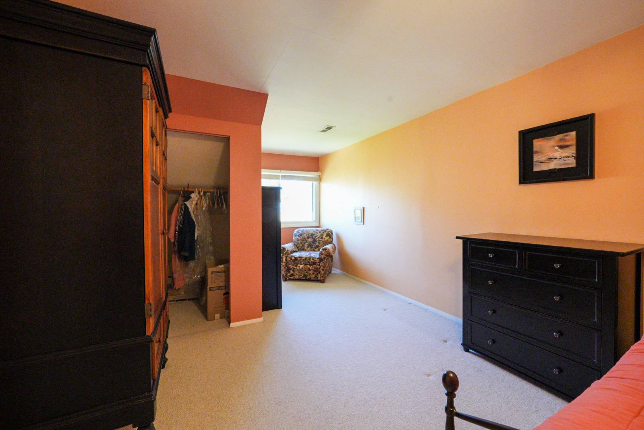
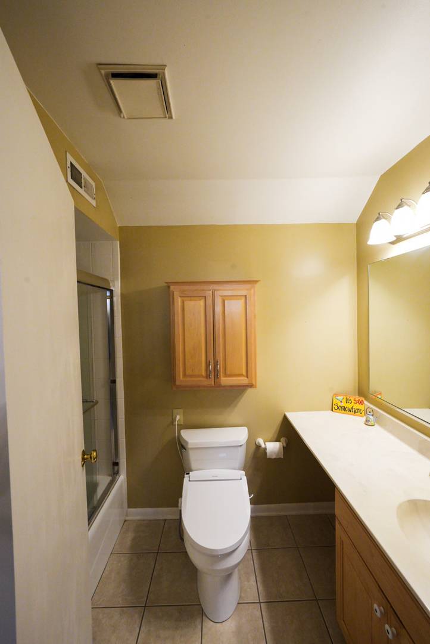
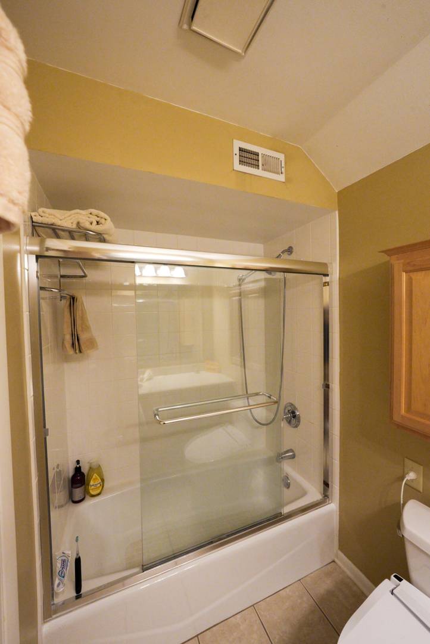
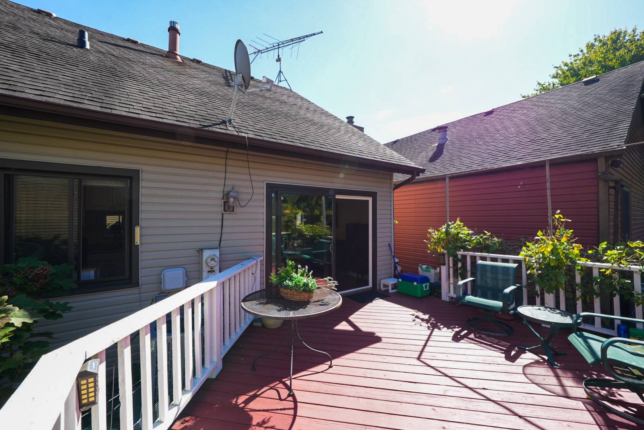
Welcome to this inviting 3-bedroom, 2-bath duplex nestled in a desirable Lisle location within the highly sought-after Naperville 203 School District. This well-maintained home offers a comfortable and versatile layout, thoughtful updates, and features designed for modern living. The home features a spacious first-floor bedroom that can serve as a primary bedroom or a flexible guest suite, offering convenient main-level living. Upstairs, a generous loft area with skylights provides an exceptional space that can be used as a home office, family room, reading area, or additional living space, with abundant natural light throughout the day. Additional features include newer windows and HVAC, an updated bathroom and kitchen with stainless steel appliances, and beautiful hardwood floors. The spacious living areas provide plenty of room to relax and entertain, while the outdoor deck offers the perfect spot for morning coffee or unwinding at the end of the day. The 2-car garage is set up for EV charging, adding a convenient modern feature for today's homeowners. Additional highlights include a desirable location close to shopping, dining, parks, transportation, and everything Lisle and the surrounding suburbs have to offer. 3 Bedrooms | 2 Bathrooms | First-Floor Primary/Bedroom | Spacious Loft with Skylights | 2-Car Garage | EV Charging Setup | Updated Kitchen | Stainless Steel Appliances | Hardwood Floors | Newer HVAC | Newer Windows | Outdoor Deck | Naperville 203 School District Great location, great features, and a versatile home ready for its next owner!

The data relating to real estate for sale on this website comes in part from the Broker Reciprocity Program of Midwest Real Estate Data LLC. Real estate listings held by brokerage firms other than Blok are marked with the Broker Reciprocity thumbnail logo and detailed information about them includes the name of the listing brokerage. The accuracy of all information, regardless of source, including but not limited to square footages and lot sizes, is deemed reliable but not guaranteed and should be personally verified through personal inspection by and/or with the appropriate professionals.
Digital Millennium Copyright Act – DMCA Notice
Based on information submitted to the MLS GRID as of 10/11/2026. All data is obtained from various sources and may not have been verified by broker or MLS GRID. Supplied Open House Information is subject to change without notice. All information should be independently reviewed and verified for accuracy. Properties may or may not be listed by the office/agent presenting the information.
IDX information is provided exclusively for consumers’ personal non-commercial use, it may not be used for any purpose other than to identify prospective properties consumers may be interested in purchasing, the data is deemed reliable but is not guaranteed by MLS GRID, the use of the MLS GRID Data may be subject to an end user license agreement prescribed by the Member Participant’s applicable MLS if any and as amended from time to time. MLS GRID may, at its discretion, require use of other disclaimers as necessary to protect Member Participant, and/or their MLS from liability. Data last updated: 10/11/2026. mation.