






110 W Butterfield RD #310S Elmhurst, IL 60126 Price Dropped by $5K
UPDATED: 10/09/2026 02:12 PM ON MARKET: 4 days on market
$240,000
2 Beds2 Baths1,007 SqFt
Key Details
Property Type Condo
Sub Type Condo
Listing Status Active
Purchase Type For Sale
Square Footage 1,007 sqft
Price per Sqft $238
MLS Listing ID 12775043
Bedrooms 2
Full Baths 2
HOA Fees $772/mo
Rental Info No
Year Built 1970
Annual Tax Amount $2,766
Tax Year 2025
Lot Dimensions COMMON
Property Sub-Type Condo
Property Description
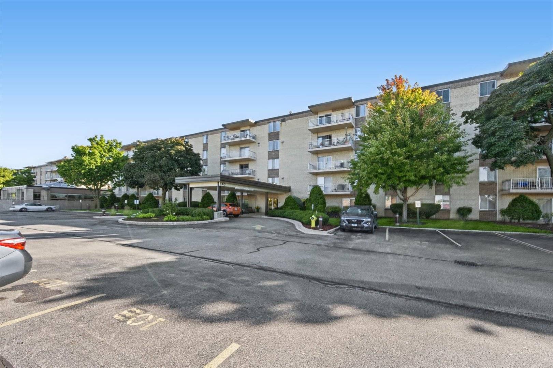
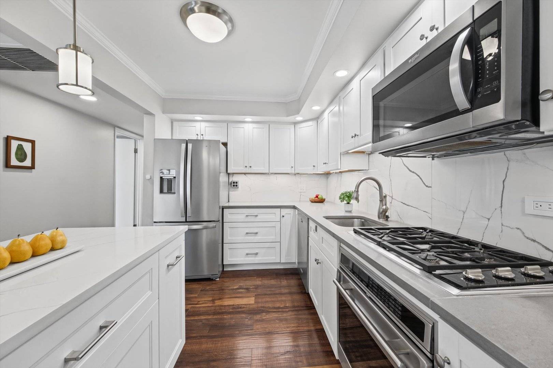
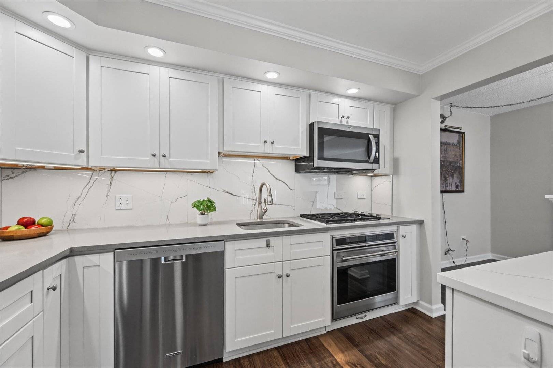
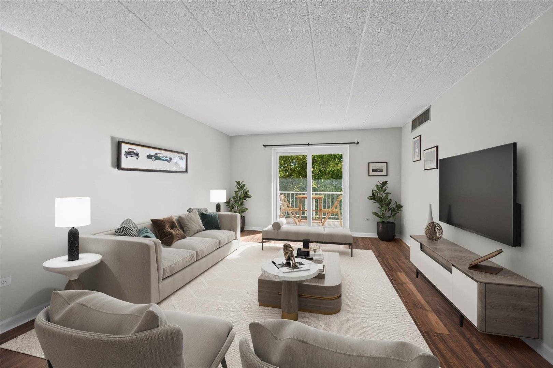
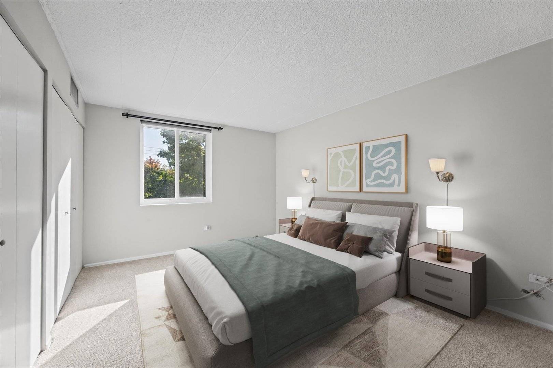
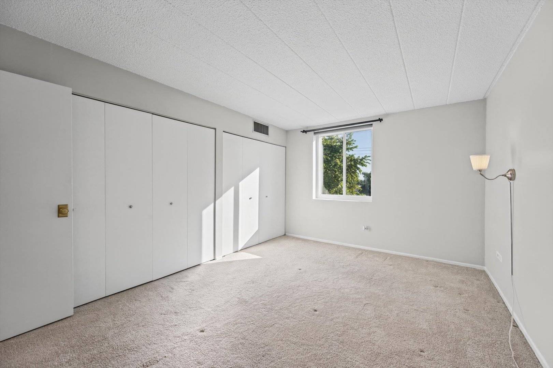
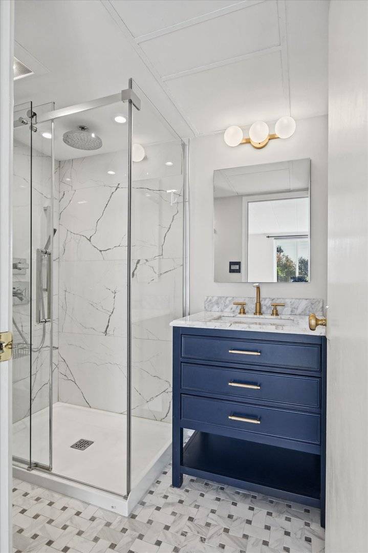
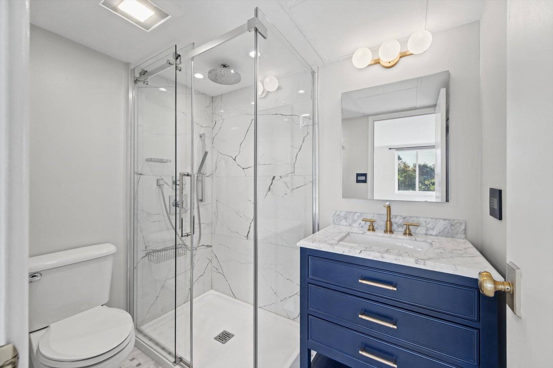
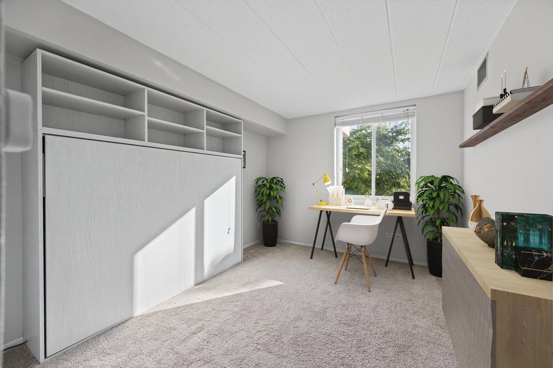
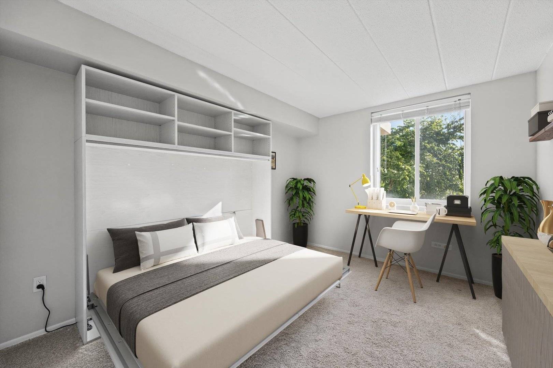
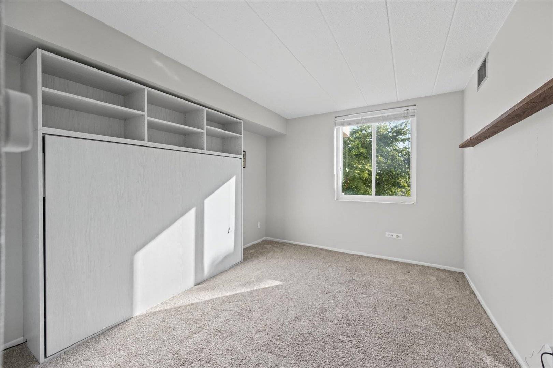
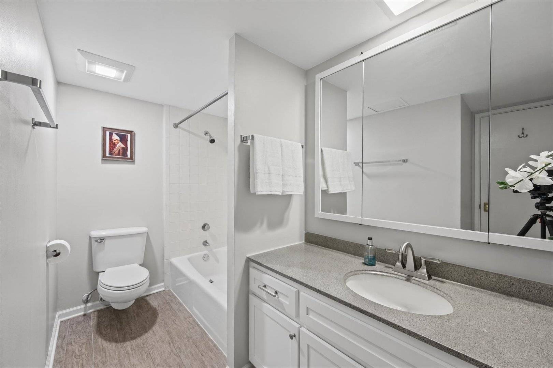
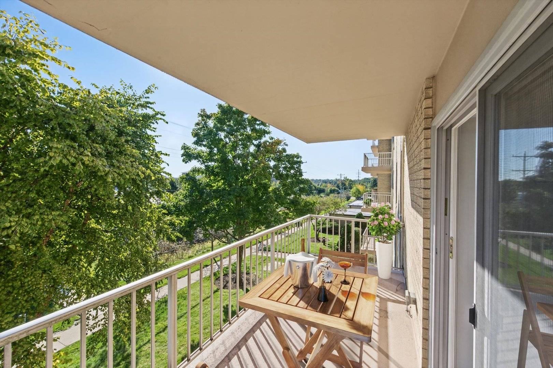
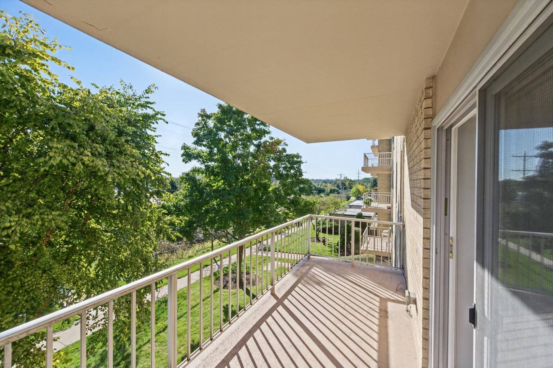
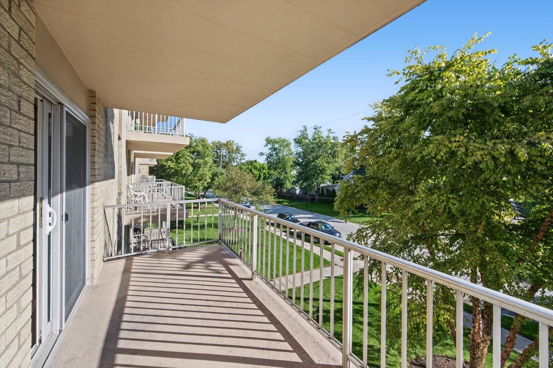
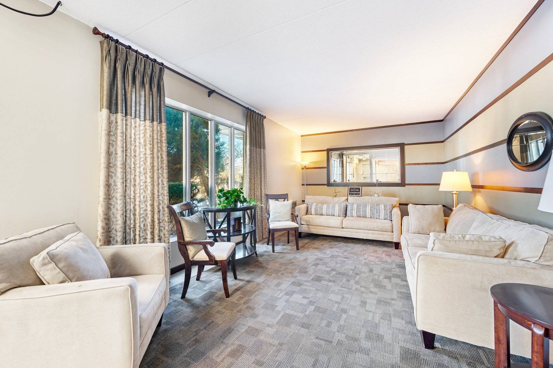
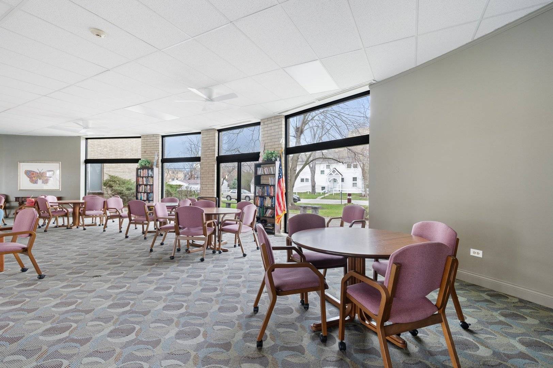
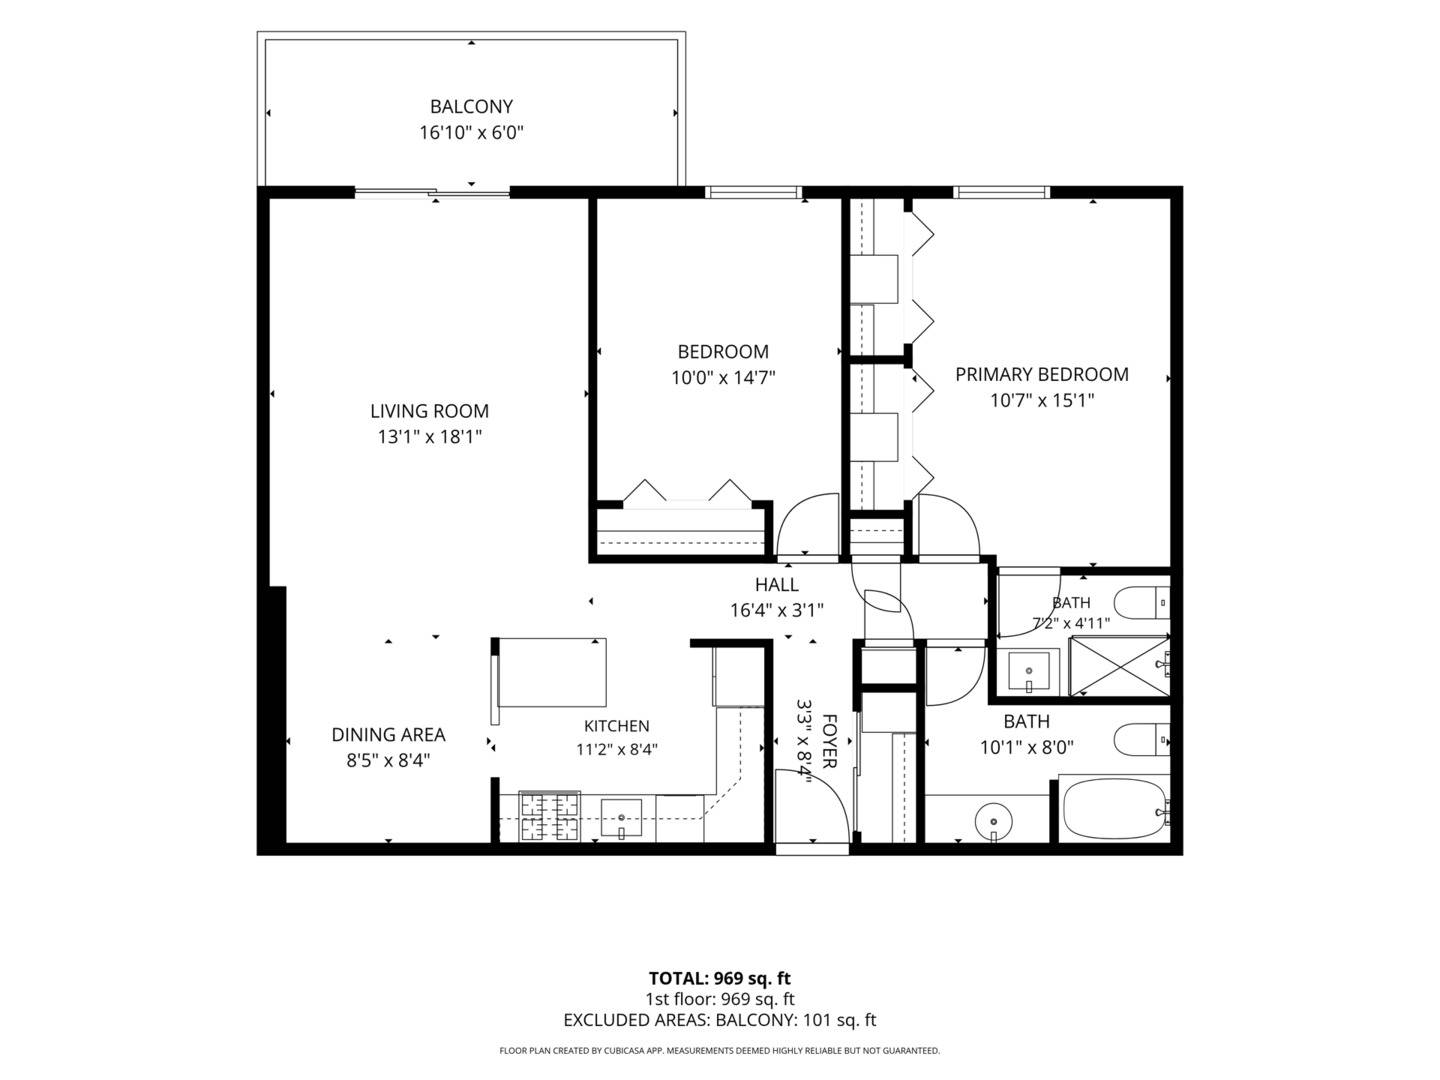
An amazing, beautifully updated 2 bed, 2 bath condo with over 1,000 sq ft of living space and a private balcony is available on the third floor at Royal York. The open floor plan is bright, filled with natural light and ideal for entertaining. The gourmet kitchen is equipped with white cabinetry, quartz countertops, porcelain backsplash, under-counter lighting, hands free electric garbage can and a peninsula with seating. High-end stainless steel appliances include a Wolf convection oven and gas cooktop, a KitchenAid dishwasher and a Whirlpool refrigerator. The primary suite features two large closets, motorized blackout blinds and a luxurious ensuite with a dual-system walk-in shower (overhead rain head and handheld wand), marble/porcelain tiles, a new vanity and frameless medicine cabinet. The versatile second bedroom includes a murphy bed for guests, leaving plenty of space for a home office or den. Recent updates include new windows, sliding glass door, wood flooring, new primary bath, updated hall bath, brass hardware and new HVAC system. The private garage is #33, assigned parking is #87, laundry is located on the 2nd and 4th floors, and the storage room is on the 3rd floor. The home faces a quite residential street. Swim year around in the heated indoor pool or enjoy the community room for resident parties and socializing. Royal York Condominiums are close to expressways, commuter trains and buses, Oak Brook shopping mall, restaurants and Elmhurst Hospital. Monthly assessments include heat, A/C, water, gas, parking, landscaping, common insurance, security/intercom, TV antenna, snow removal, exterior maintenance, and scavenger service.

The data relating to real estate for sale on this website comes in part from the Broker Reciprocity Program of Midwest Real Estate Data LLC. Real estate listings held by brokerage firms other than Blok are marked with the Broker Reciprocity thumbnail logo and detailed information about them includes the name of the listing brokerage. The accuracy of all information, regardless of source, including but not limited to square footages and lot sizes, is deemed reliable but not guaranteed and should be personally verified through personal inspection by and/or with the appropriate professionals.
Digital Millennium Copyright Act – DMCA Notice
Based on information submitted to the MLS GRID as of 10/11/2026. All data is obtained from various sources and may not have been verified by broker or MLS GRID. Supplied Open House Information is subject to change without notice. All information should be independently reviewed and verified for accuracy. Properties may or may not be listed by the office/agent presenting the information.
IDX information is provided exclusively for consumers’ personal non-commercial use, it may not be used for any purpose other than to identify prospective properties consumers may be interested in purchasing, the data is deemed reliable but is not guaranteed by MLS GRID, the use of the MLS GRID Data may be subject to an end user license agreement prescribed by the Member Participant’s applicable MLS if any and as amended from time to time. MLS GRID may, at its discretion, require use of other disclaimers as necessary to protect Member Participant, and/or their MLS from liability. Data last updated: 10/11/2026. mation.