













2224 Beaumont CT Aurora, IL 60502 Open Sun 1PM-3PM
UPDATED: 10/08/2026 07:30 PM ON MARKET: 3 days on market
$585,000
4 Beds2.5 Baths2,134 SqFt
Key Details
Property Type Single Family Home
Sub Type Detached Single
Listing Status Active
Purchase Type For Sale
Square Footage 2,134 sqft
Price per Sqft $274
Subdivision Oakhurst
MLS Listing ID 12776744
Bedrooms 4
Full Baths 2
Half Baths 1
HOA Fees $345/ann
Year Built 1994
Annual Tax Amount $11,584
Tax Year 2025
Lot Size 10,018 Sqft
Lot Dimensions 78x28x135x78x85
Property Sub-Type Detached Single
Property Description
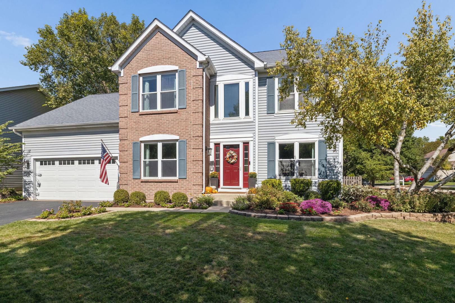
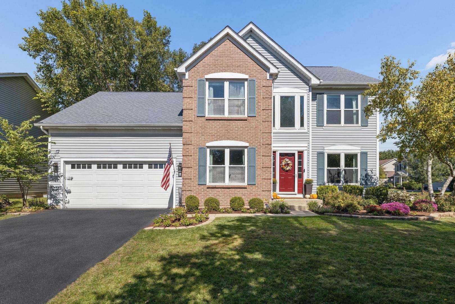
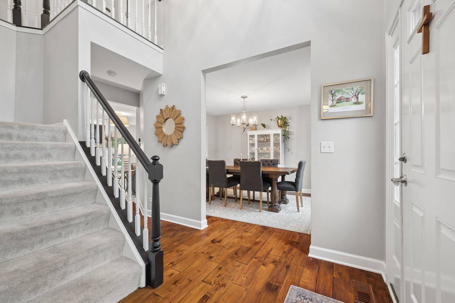
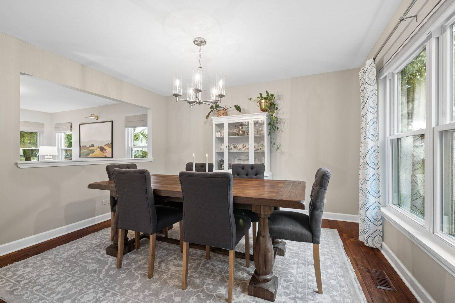
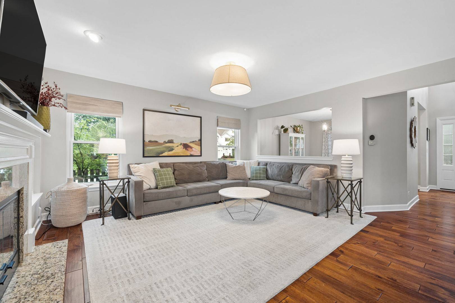
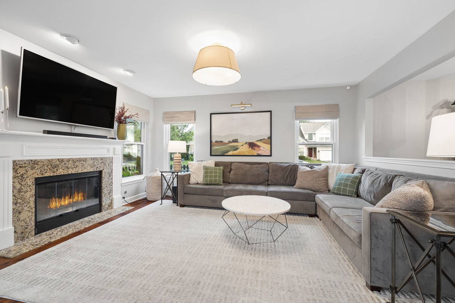
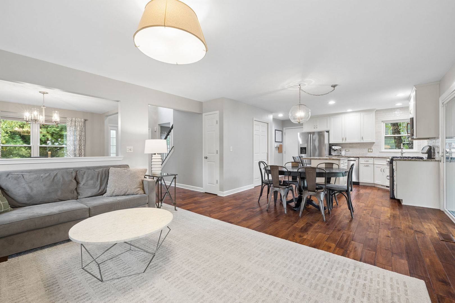
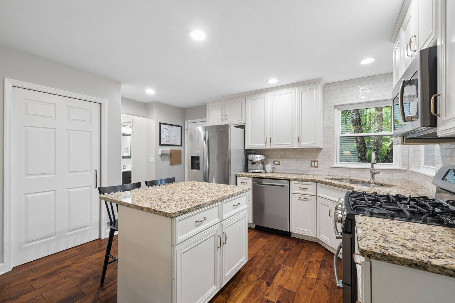
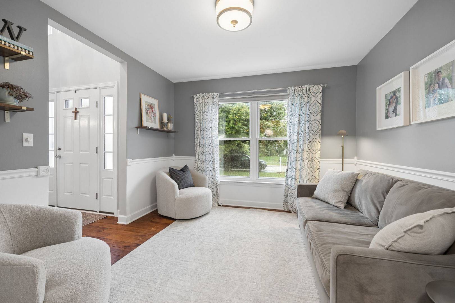
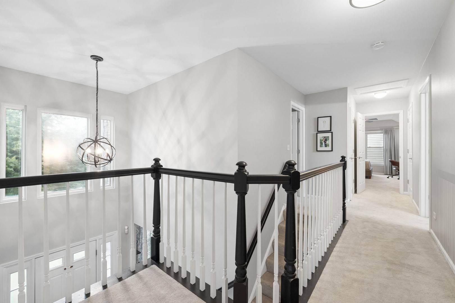
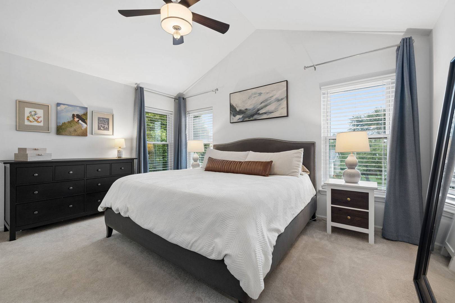
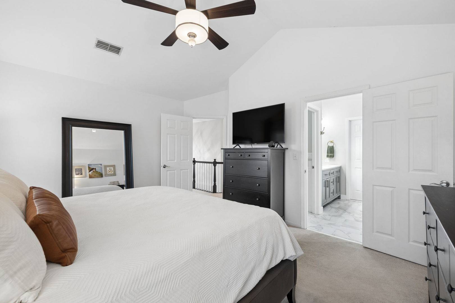
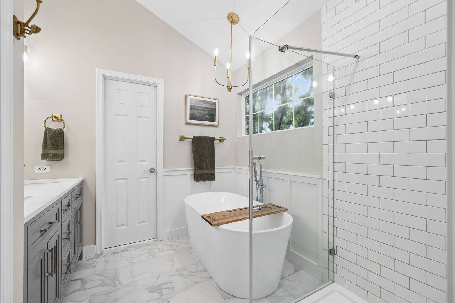
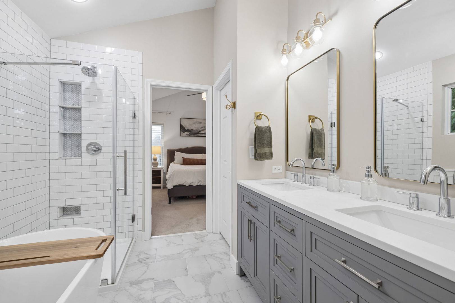
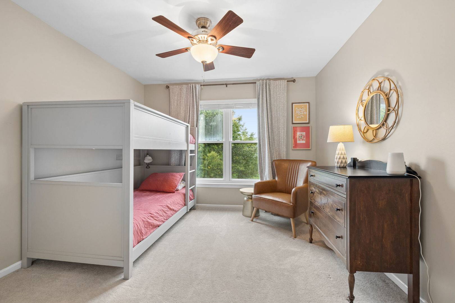
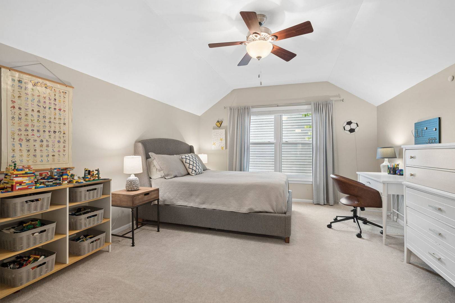
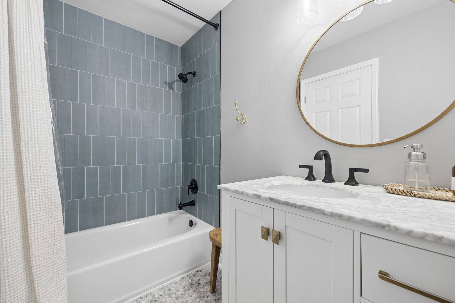
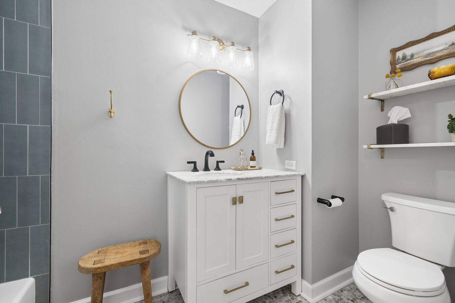
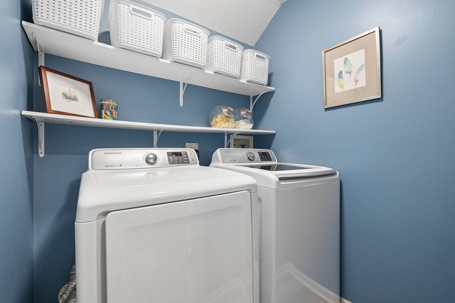
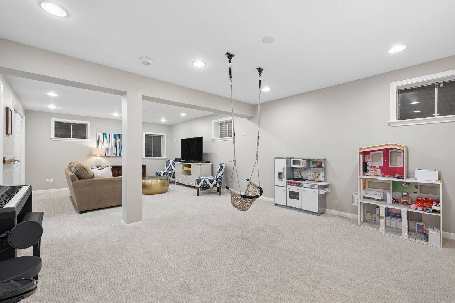
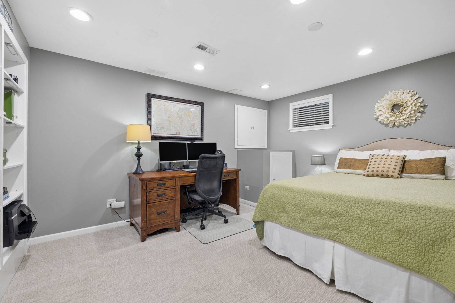
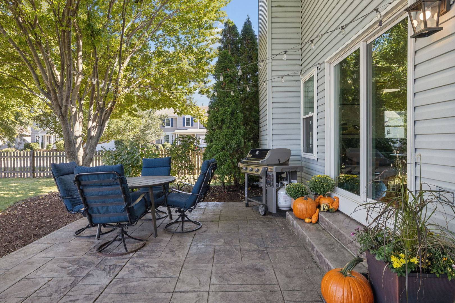
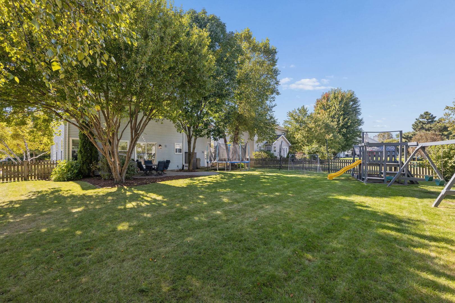
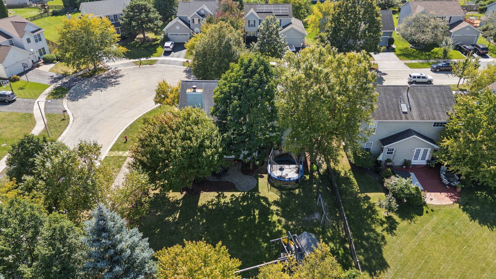
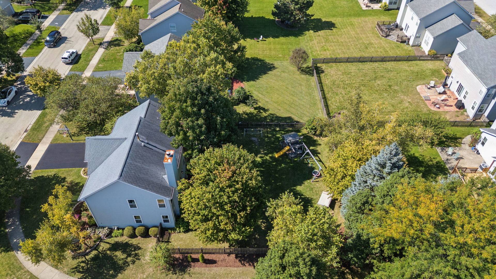
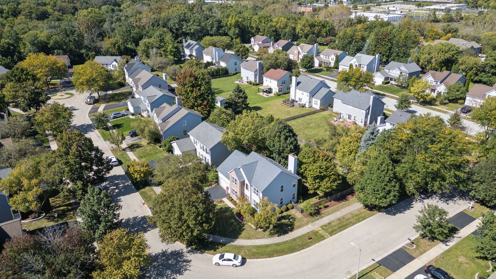
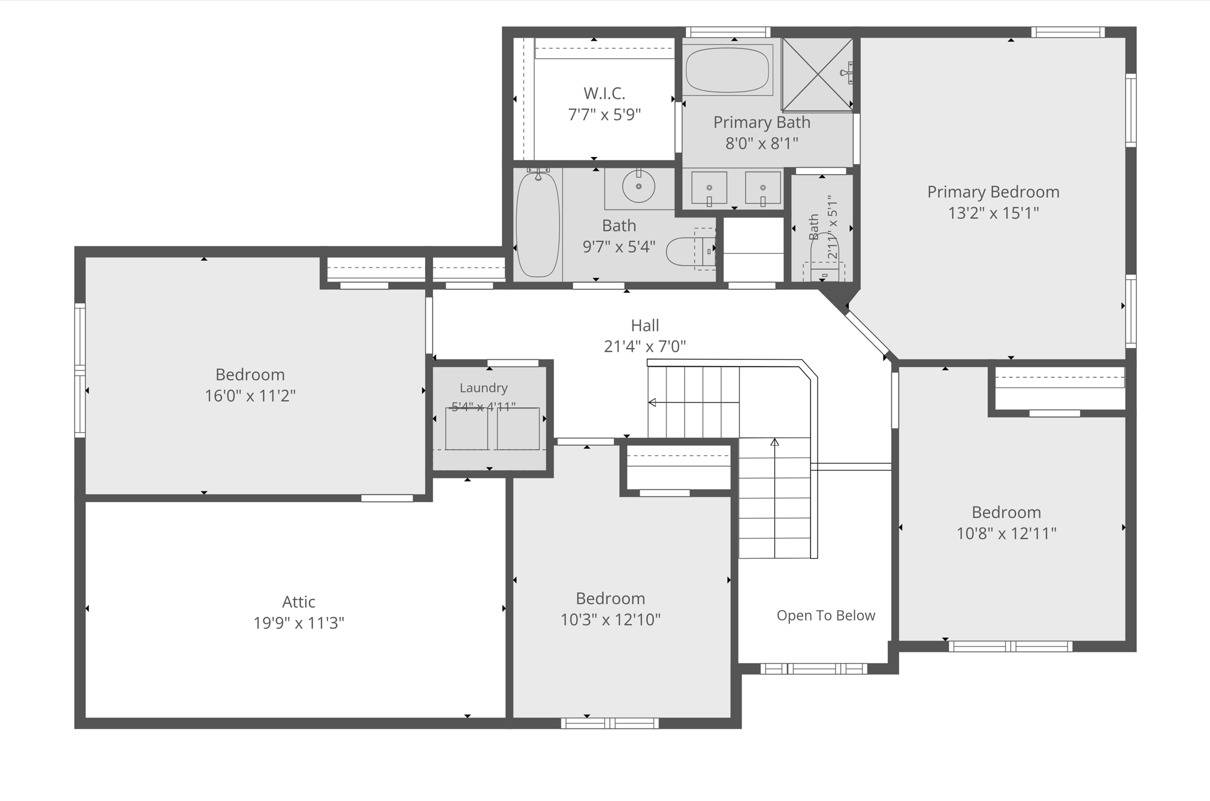
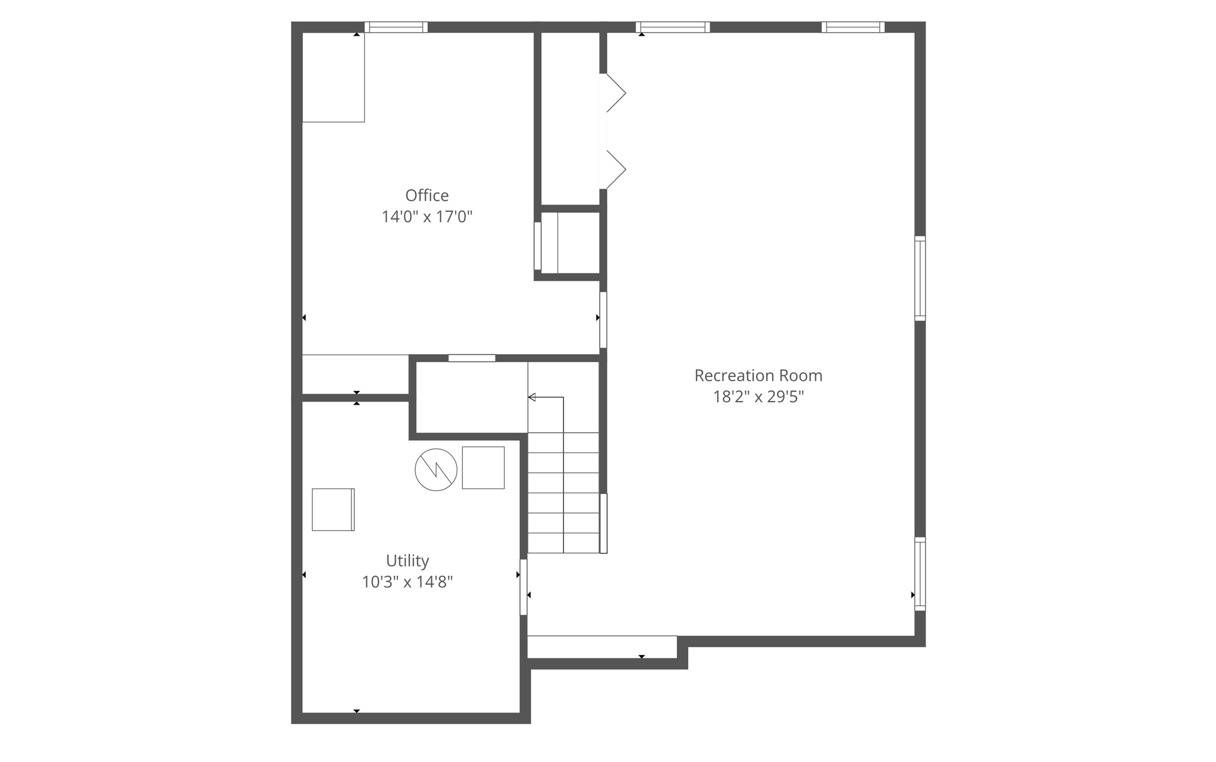
A true showstopper in desirable Oakhurst! As you arrive, you'll notice the stunning curb appeal. You'll enter into the 2-story foyer, that is flanked by the living and dining rooms and features the hardwood flooring and on-trend paint colors. The spacious dining room looks into the family room that is flooded with natural light and includes a fireplace as the focal point of the room. The convenient floorplan leads you through the eating area, where you can enjoy your everyday meals, and then into the white and bright kitchen--including granite counters, stainless steel appliances, a pocket door pantry and brand new backsplash and hardware. A powder room completes the main level. Upstairs you'll find four bedrooms, including the vaulted Primary Suite, with a spa-like bathroom, remodeled in 2021, and walk-in closet. Stunning home from top to bottom. The other 3 bedrooms share a newly remodeled bathroom (2026) and the upper level is completed with a convenient 2nd-floor laundry room. Downstairs, you'll find a finished basement, which offers room to play, entertain and relax. A lower level office offers a private room to use as you wish and the basement is completed by a utility room for your storage or workshop needs. Basement windows just replaced in the first week of October! There is over 2800 sq. ft. of finished living space for you to make your own! That's not all--the 2 car garage has FRESHLY finished flooring (2026) and includes an EV ready outlet. Out back, you have a large, enclosed yard to enjoy the stamped concrete patio and relax or entertain and play. Highly rated IPSD 204 Schools! Furnace (2017), AC (2018), New shades & curtains throughout (2026). Conveniently located near Cheshire Lake Park, Oakhurst Forest Preserve and all of the dining and shopping along New York St. and Eola Rd. Set on a quiet court, this is one you don't want to miss!

The data relating to real estate for sale on this website comes in part from the Broker Reciprocity Program of Midwest Real Estate Data LLC. Real estate listings held by brokerage firms other than Blok are marked with the Broker Reciprocity thumbnail logo and detailed information about them includes the name of the listing brokerage. The accuracy of all information, regardless of source, including but not limited to square footages and lot sizes, is deemed reliable but not guaranteed and should be personally verified through personal inspection by and/or with the appropriate professionals.
Digital Millennium Copyright Act – DMCA Notice
Based on information submitted to the MLS GRID as of 10/11/2026. All data is obtained from various sources and may not have been verified by broker or MLS GRID. Supplied Open House Information is subject to change without notice. All information should be independently reviewed and verified for accuracy. Properties may or may not be listed by the office/agent presenting the information.
IDX information is provided exclusively for consumers’ personal non-commercial use, it may not be used for any purpose other than to identify prospective properties consumers may be interested in purchasing, the data is deemed reliable but is not guaranteed by MLS GRID, the use of the MLS GRID Data may be subject to an end user license agreement prescribed by the Member Participant’s applicable MLS if any and as amended from time to time. MLS GRID may, at its discretion, require use of other disclaimers as necessary to protect Member Participant, and/or their MLS from liability. Data last updated: 10/11/2026. mation.