












83 N Park BLVD Glen Ellyn, IL 60137 Open 10/10 11AM-1PM
UPDATED: 10/09/2026 08:03 AM ON MARKET: 3 days on market
$755,000
4 Beds2.5 Baths3,346 SqFt
Key Details
Property Type Single Family Home
Sub Type Detached Single
Listing Status Active
Purchase Type For Sale
Square Footage 3,346 sqft
Price per Sqft $225
MLS Listing ID 12781165
Bedrooms 4
Full Baths 2
Half Baths 1
Year Built 1959
Annual Tax Amount $17,140
Tax Year 2025
Lot Size 9,583 Sqft
Lot Dimensions 50.7x186.3X50.6x189.2
Property Sub-Type Detached Single
Property Description
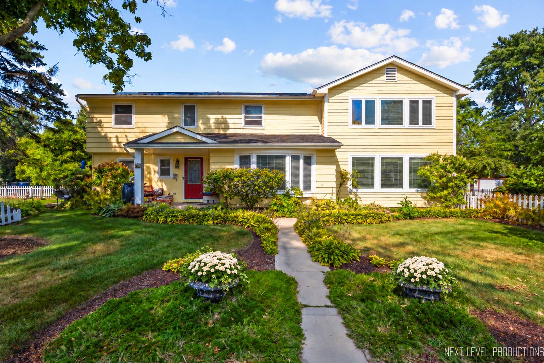
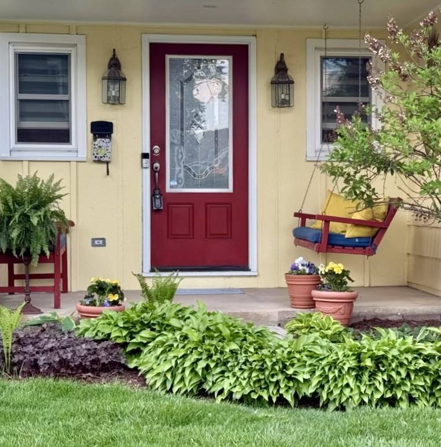
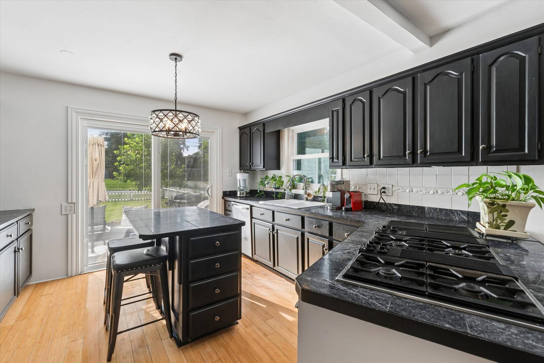
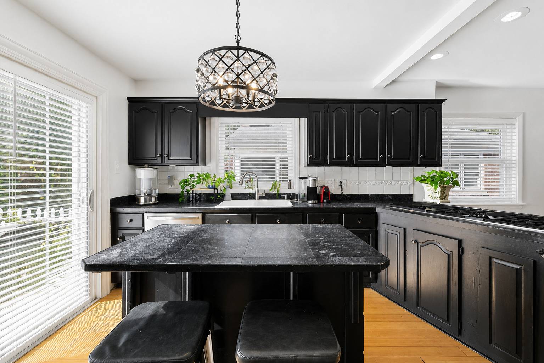
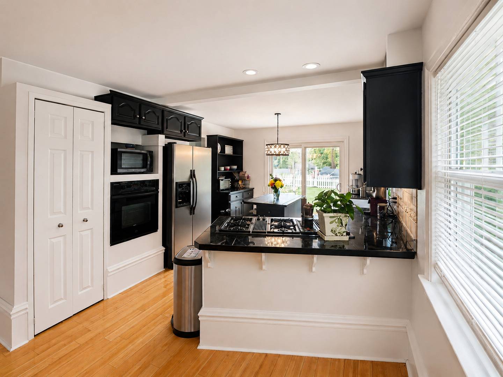
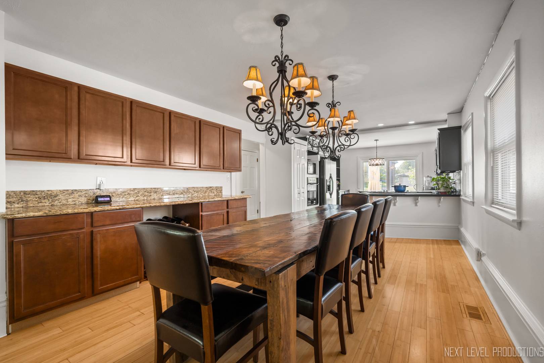
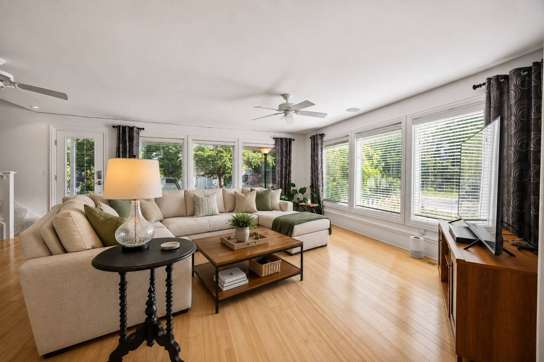
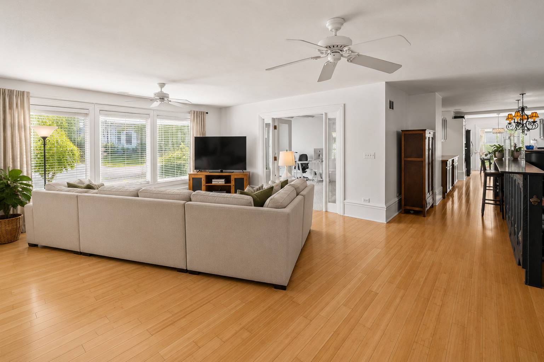
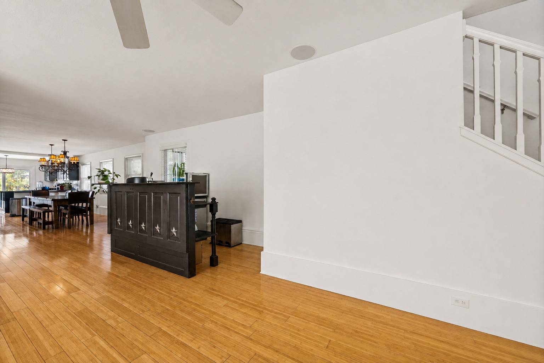
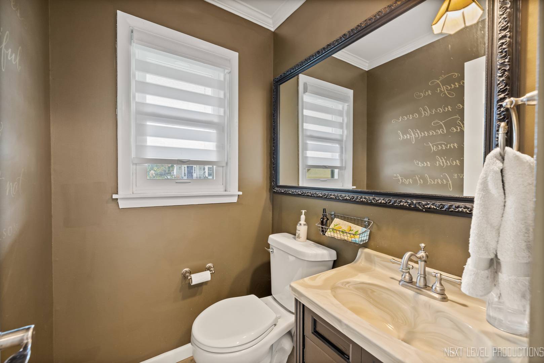
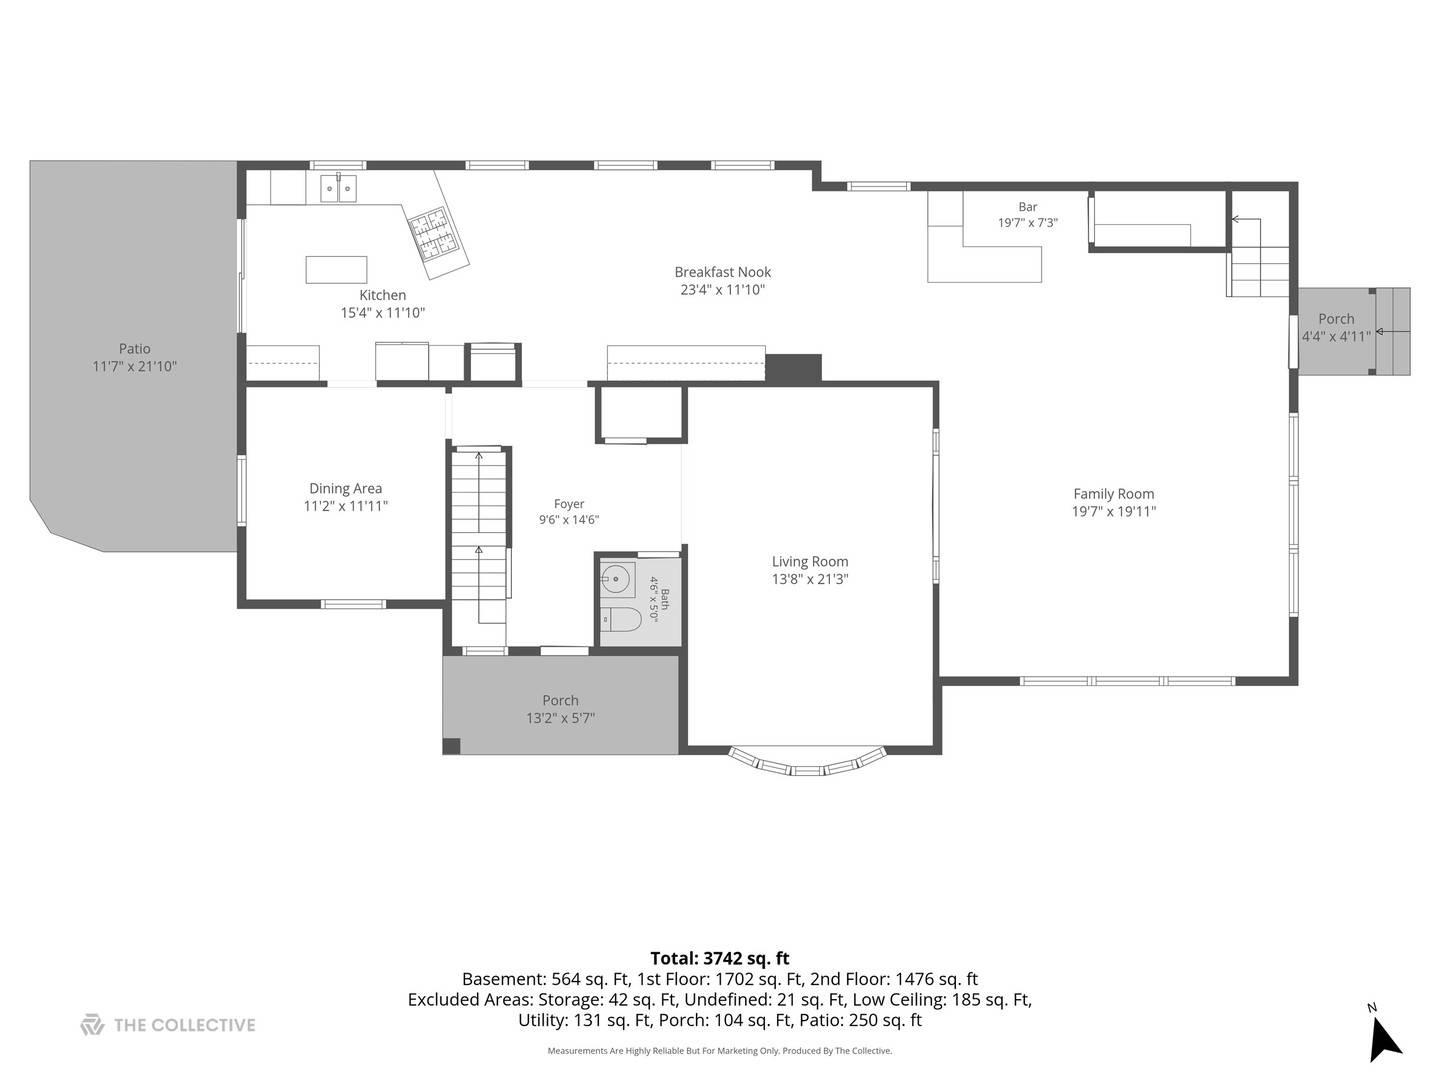
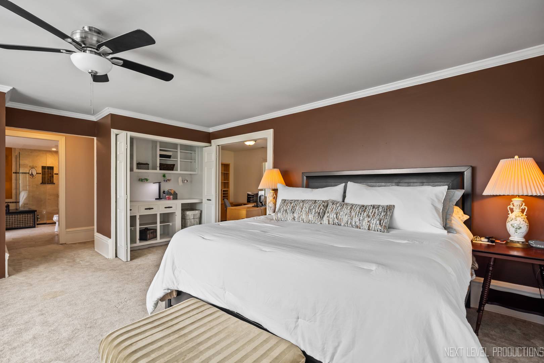
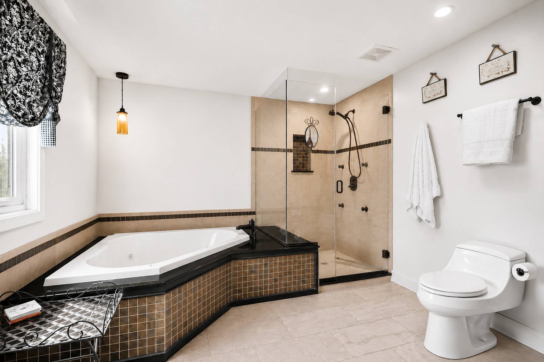
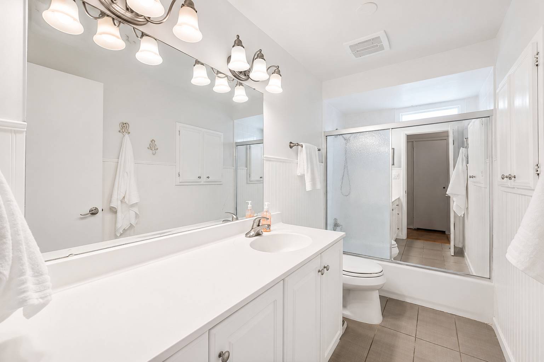
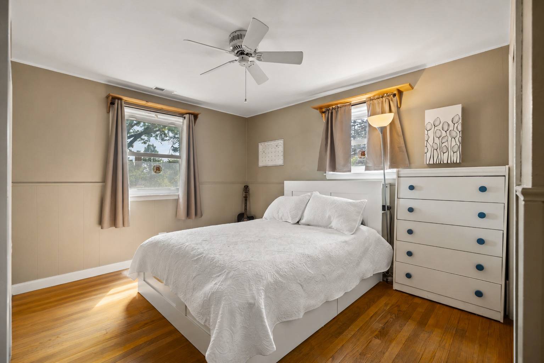
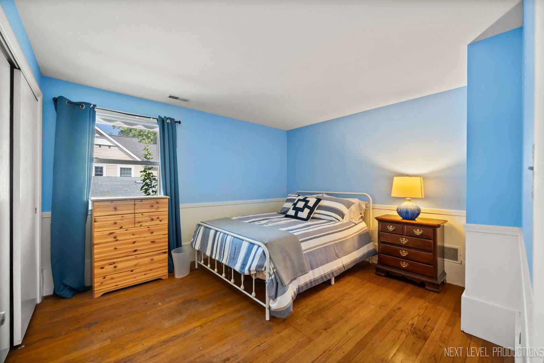
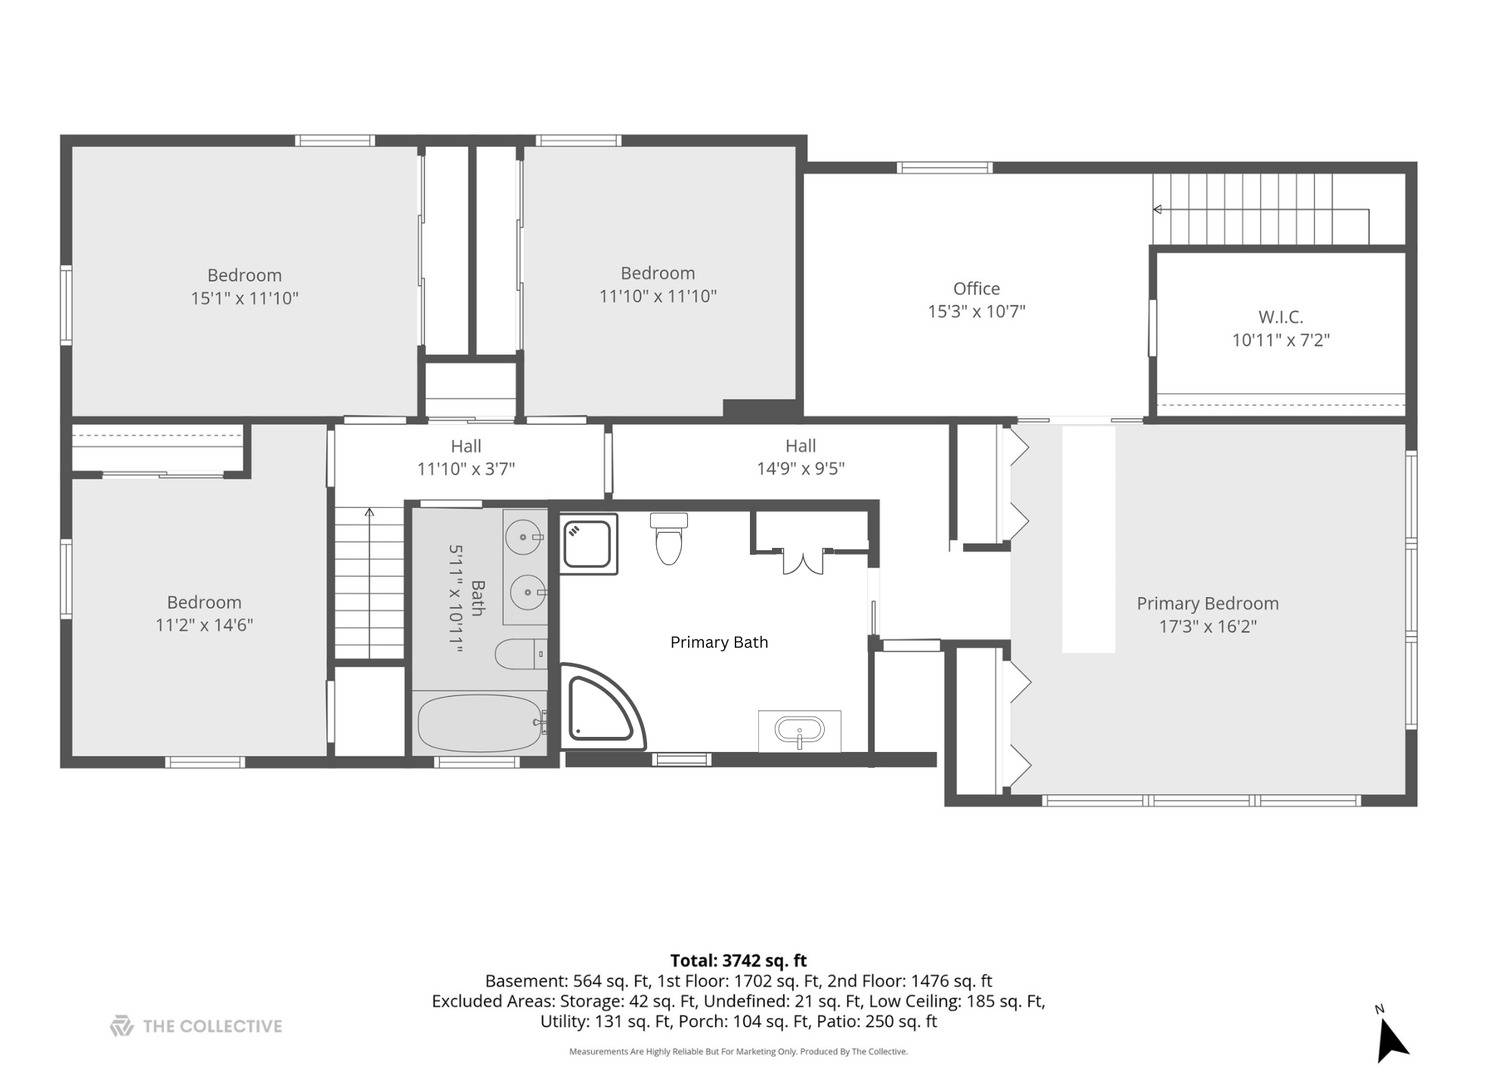
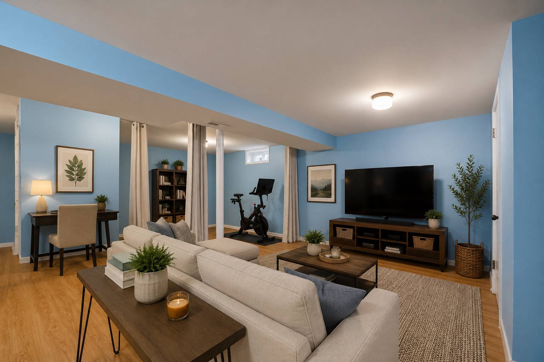
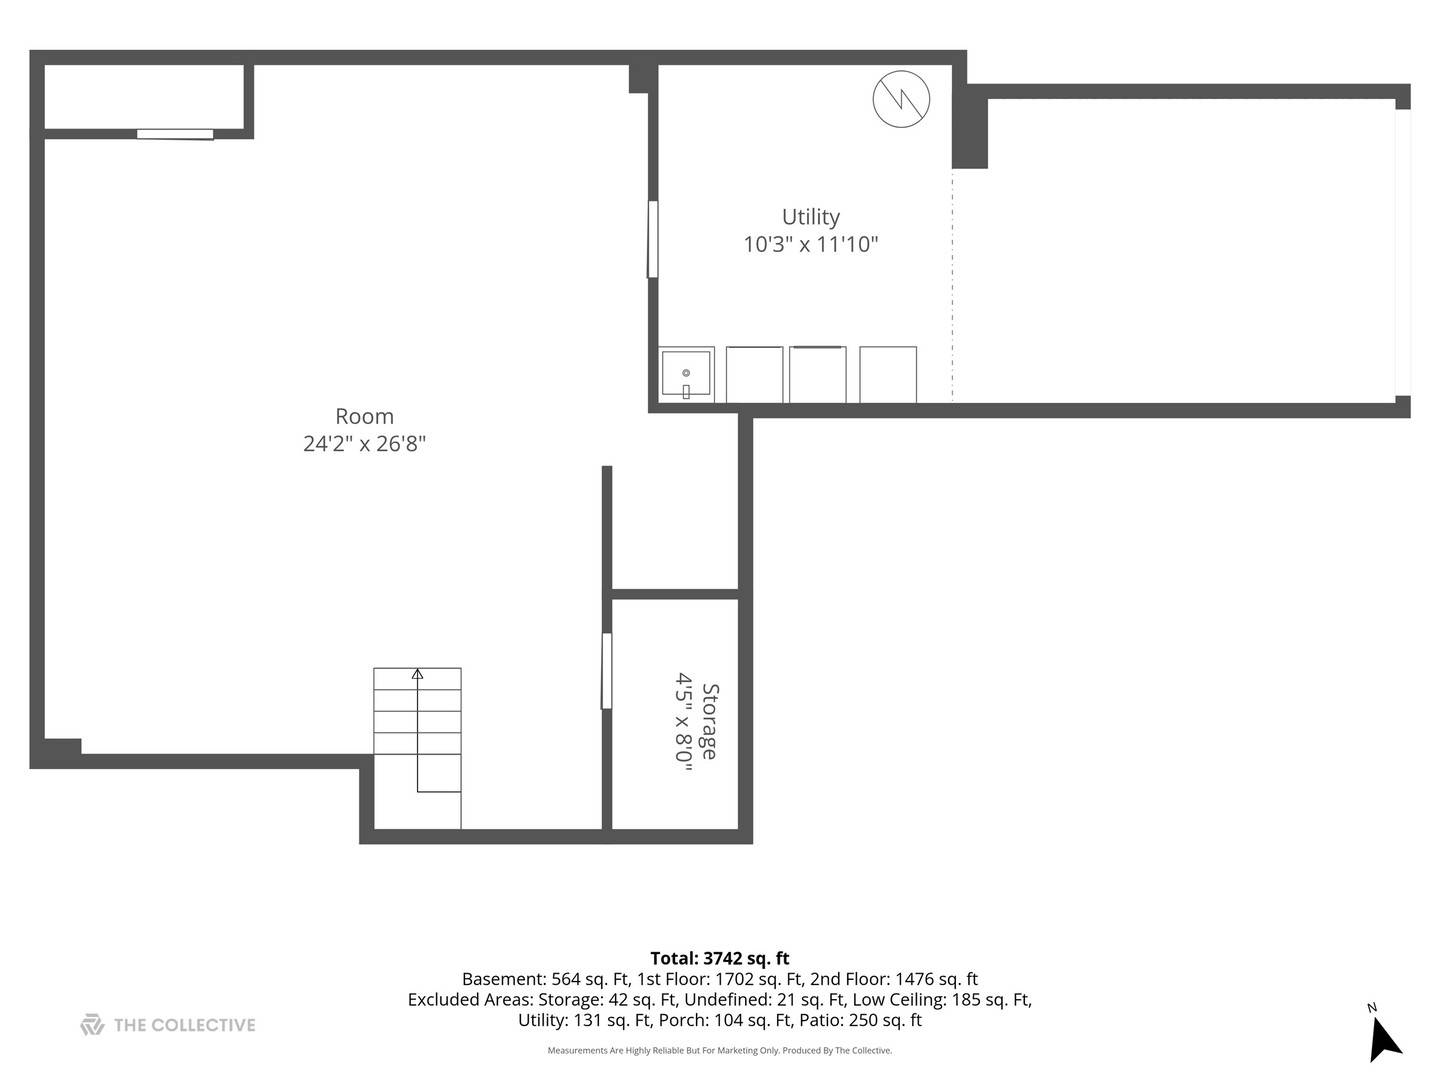
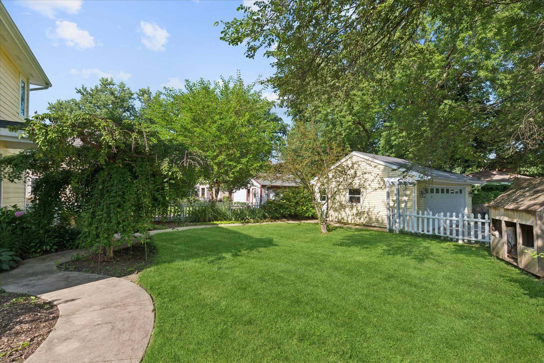
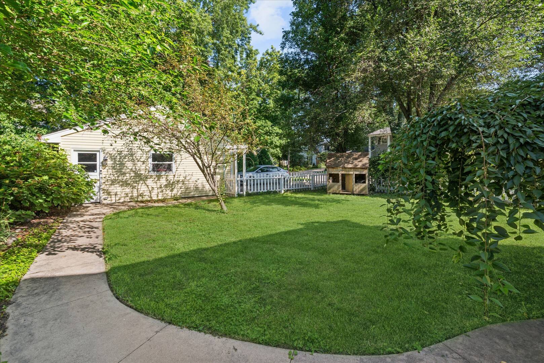
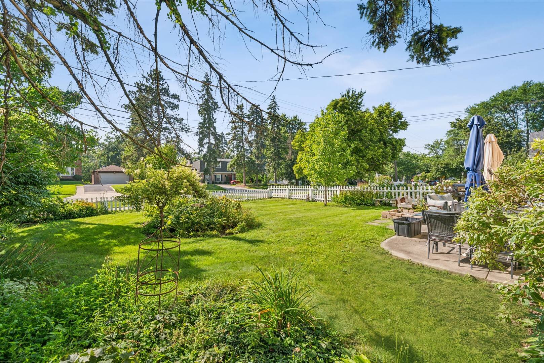
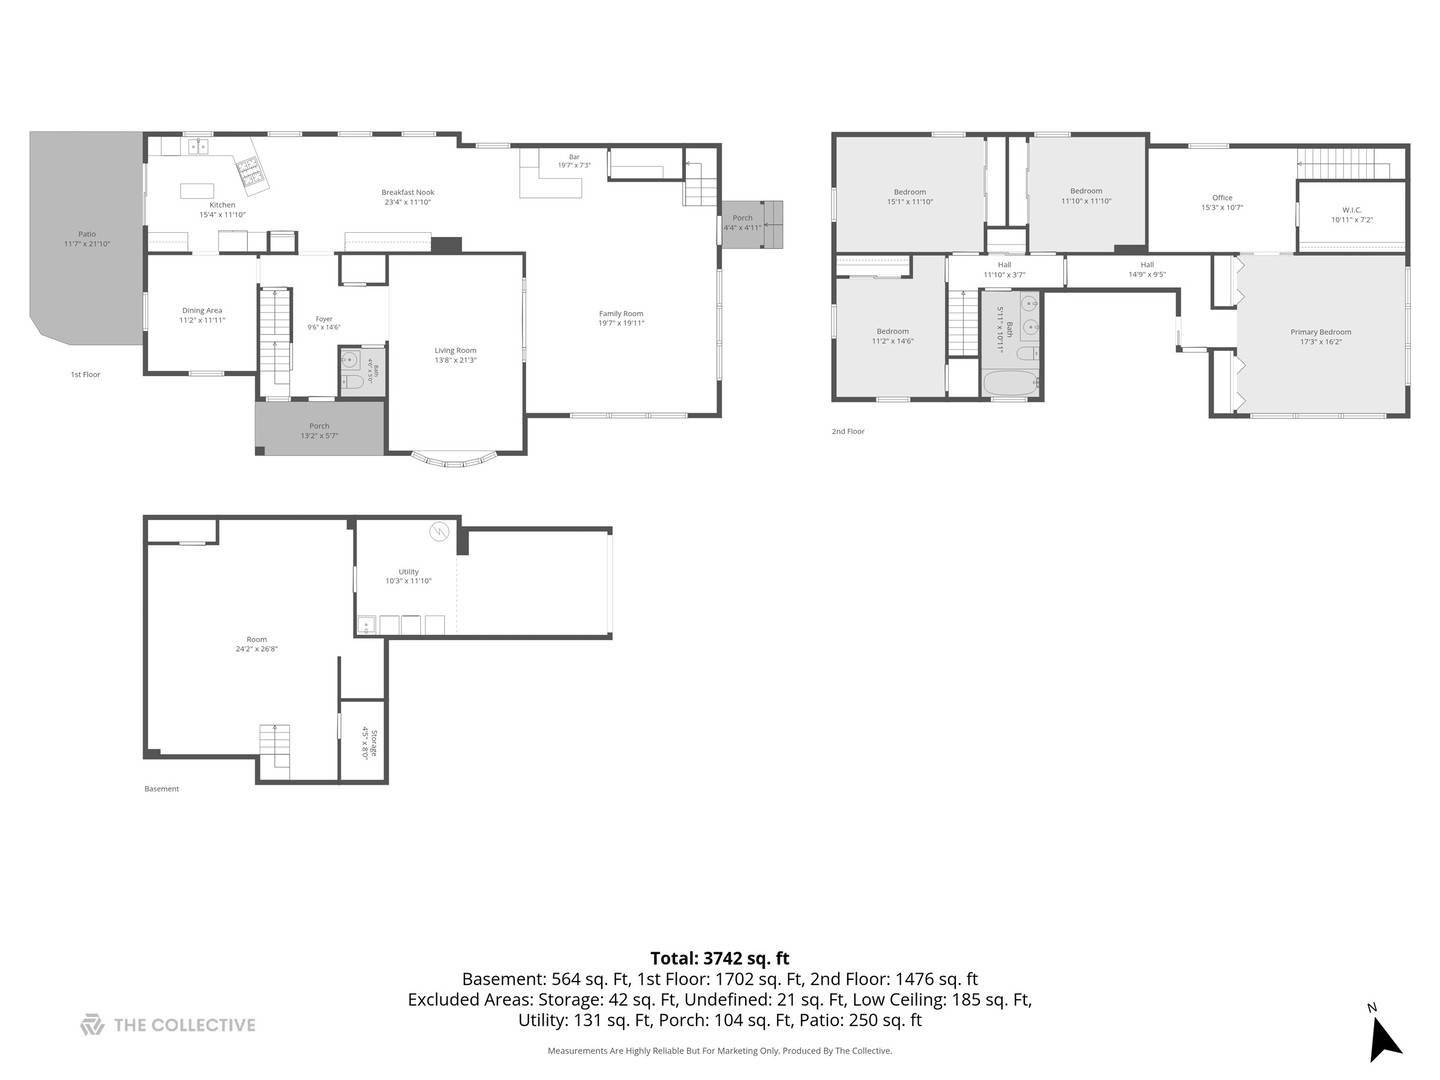
Home for the holidays on one of downtown Glen Ellyn's most coveted streets! This exceptional 4-bedroom, 2.5-bath home offers more than 3,300 square feet of living space on a picturesque corner lot, blending timeless character, generous gathering spaces, and a location close to the Metra, Prairie Path, library, restaurants, parks, and schools. A thoughtfully designed 2005 addition created an impressive 18' x 18' primary suite with its own rear staircase, an attached office, walk-in closet, wrapping station, and second washer/dryer hookup. The refreshed primary bath features a whirlpool tub, separate shower, abundant linen storage, and updated lighting, sink, and faucet. Bamboo flooring brings warmth to the main level, where a spectacular 540-square-foot family room features two walls of windows, custom wood blinds, and a generous dry bar. An adjoining flex room with a bay window and beamed ceiling offers space for a formal living room, playroom, or additional office. The expansive 39' x 12' kitchen is ready for everything from everyday meals to holiday celebrations, featuring freshly painted cabinetry, a marble-tiled island, new blinds, and room for a 10-foot dining table beneath dual chandeliers. Three additional bedrooms connect to the primary wing through a private interior door, providing flexible options for guests, connected living spaces, or working from home. The finished basement adds room for recreation, hobbies, and entertaining. Outside, enjoy a large fenced backyard with two separate entertaining areas and abundant storage. The solar panel system, installed in 2019, contributed to a seller-reported total electric cost of just $545.79 for the previous year. Additional updates include freshly painted first-floor walls in 2025, refreshed primary and hall bathrooms, new blinds in multiple rooms in 2025, and a water heater installed in 2018. Home warranty included. Served by Benjamin Franklin Elementary, Hadley Junior High, and Glenbard West High School, this home pairs exceptional space with the convenience of downtown living. With the right closing timeline, you could be settled in before the holidays-ready to gather, celebrate, and make this special home your own!

The data relating to real estate for sale on this website comes in part from the Broker Reciprocity Program of Midwest Real Estate Data LLC. Real estate listings held by brokerage firms other than Blok are marked with the Broker Reciprocity thumbnail logo and detailed information about them includes the name of the listing brokerage. The accuracy of all information, regardless of source, including but not limited to square footages and lot sizes, is deemed reliable but not guaranteed and should be personally verified through personal inspection by and/or with the appropriate professionals.
Digital Millennium Copyright Act – DMCA Notice
Based on information submitted to the MLS GRID as of 10/11/2026. All data is obtained from various sources and may not have been verified by broker or MLS GRID. Supplied Open House Information is subject to change without notice. All information should be independently reviewed and verified for accuracy. Properties may or may not be listed by the office/agent presenting the information.
IDX information is provided exclusively for consumers’ personal non-commercial use, it may not be used for any purpose other than to identify prospective properties consumers may be interested in purchasing, the data is deemed reliable but is not guaranteed by MLS GRID, the use of the MLS GRID Data may be subject to an end user license agreement prescribed by the Member Participant’s applicable MLS if any and as amended from time to time. MLS GRID may, at its discretion, require use of other disclaimers as necessary to protect Member Participant, and/or their MLS from liability. Data last updated: 10/11/2026. mation.