

























583 W Fay AVE Elmhurst, IL 60126 New
UPDATED: 10/10/2026 09:44 AM ON MARKET: 2 days on market
$1,295,000
5 Beds4.5 Baths4,684 SqFt
Key Details
Property Type Single Family Home
Sub Type Detached Single
Listing Status Active
Purchase Type For Sale
Square Footage 4,684 sqft
Price per Sqft $276
MLS Listing ID 12780842
Bedrooms 5
Full Baths 4
Half Baths 1
Year Built 2003
Annual Tax Amount $19,014
Tax Year 2025
Lot Dimensions 50x186
Property Sub-Type Detached Single
Property Description
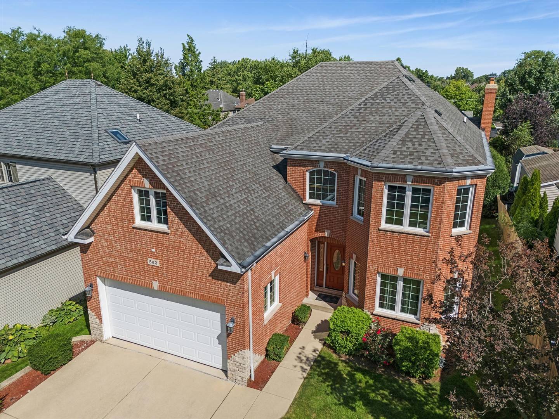
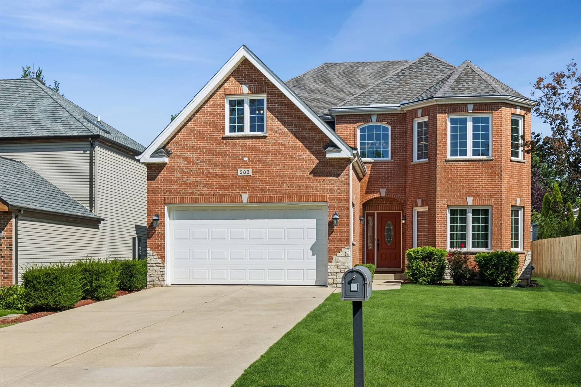
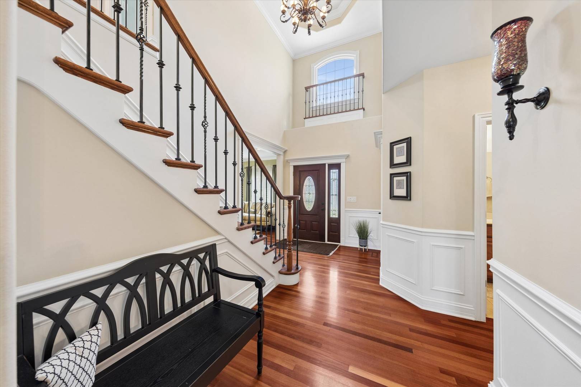
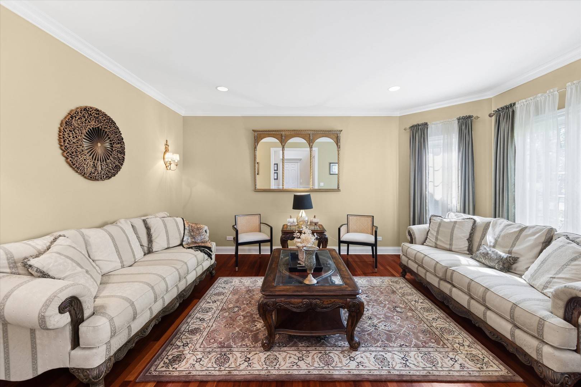
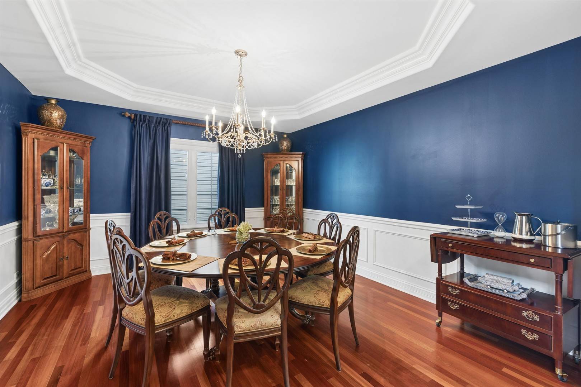
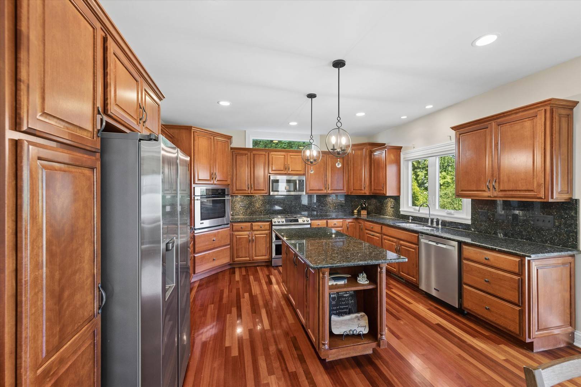
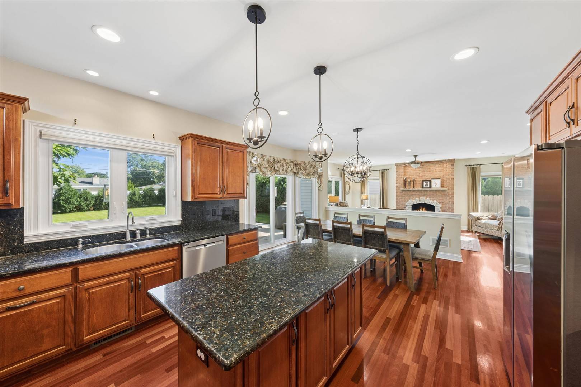
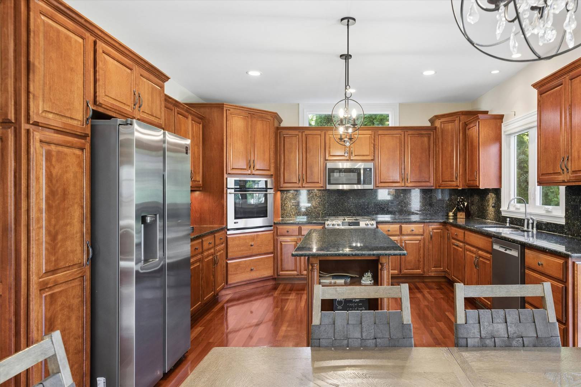
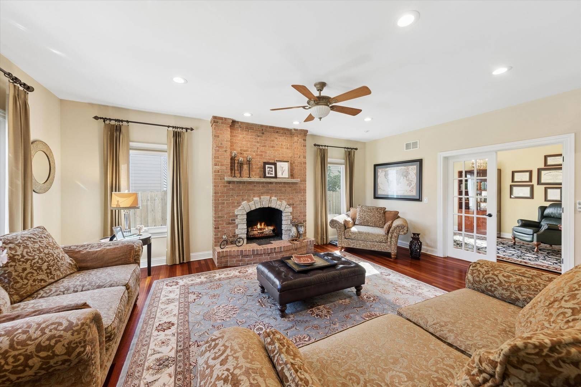
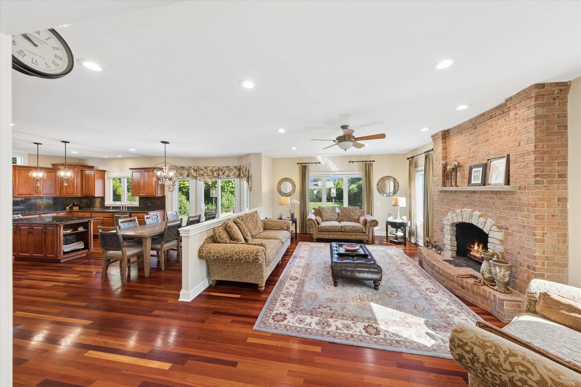
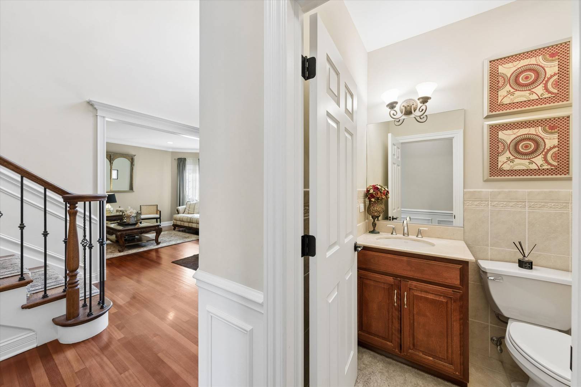
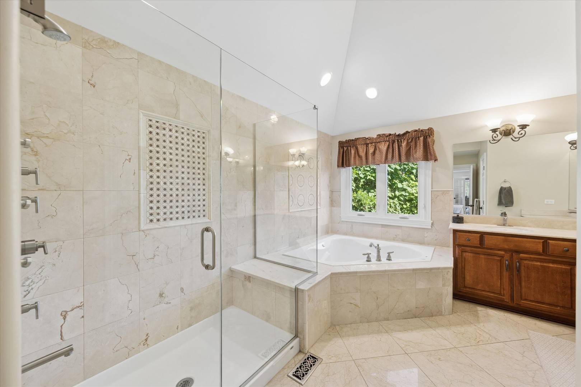
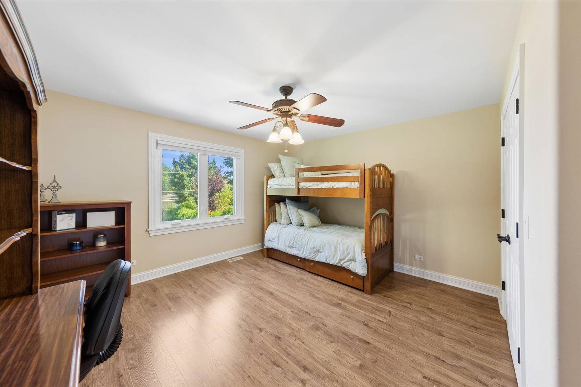
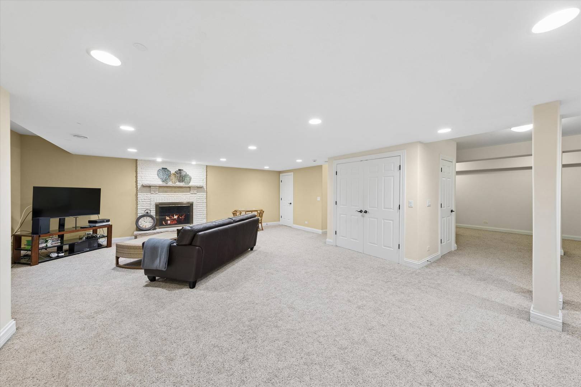
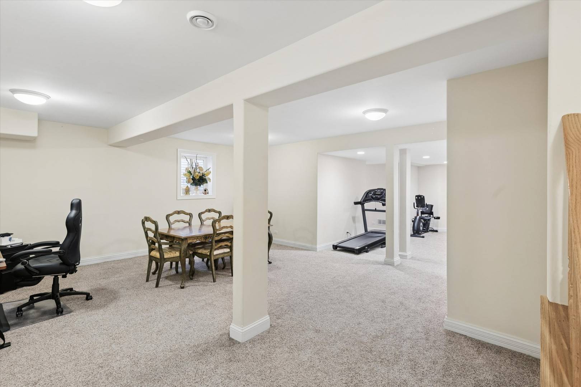
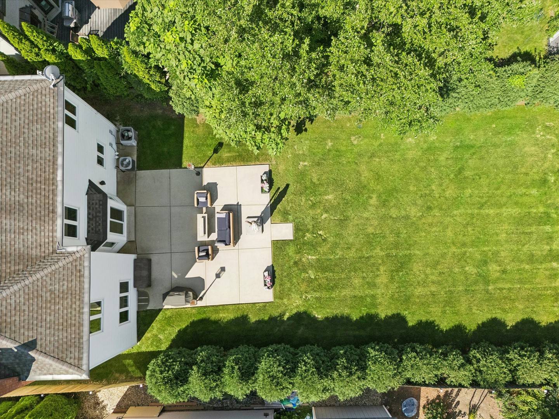
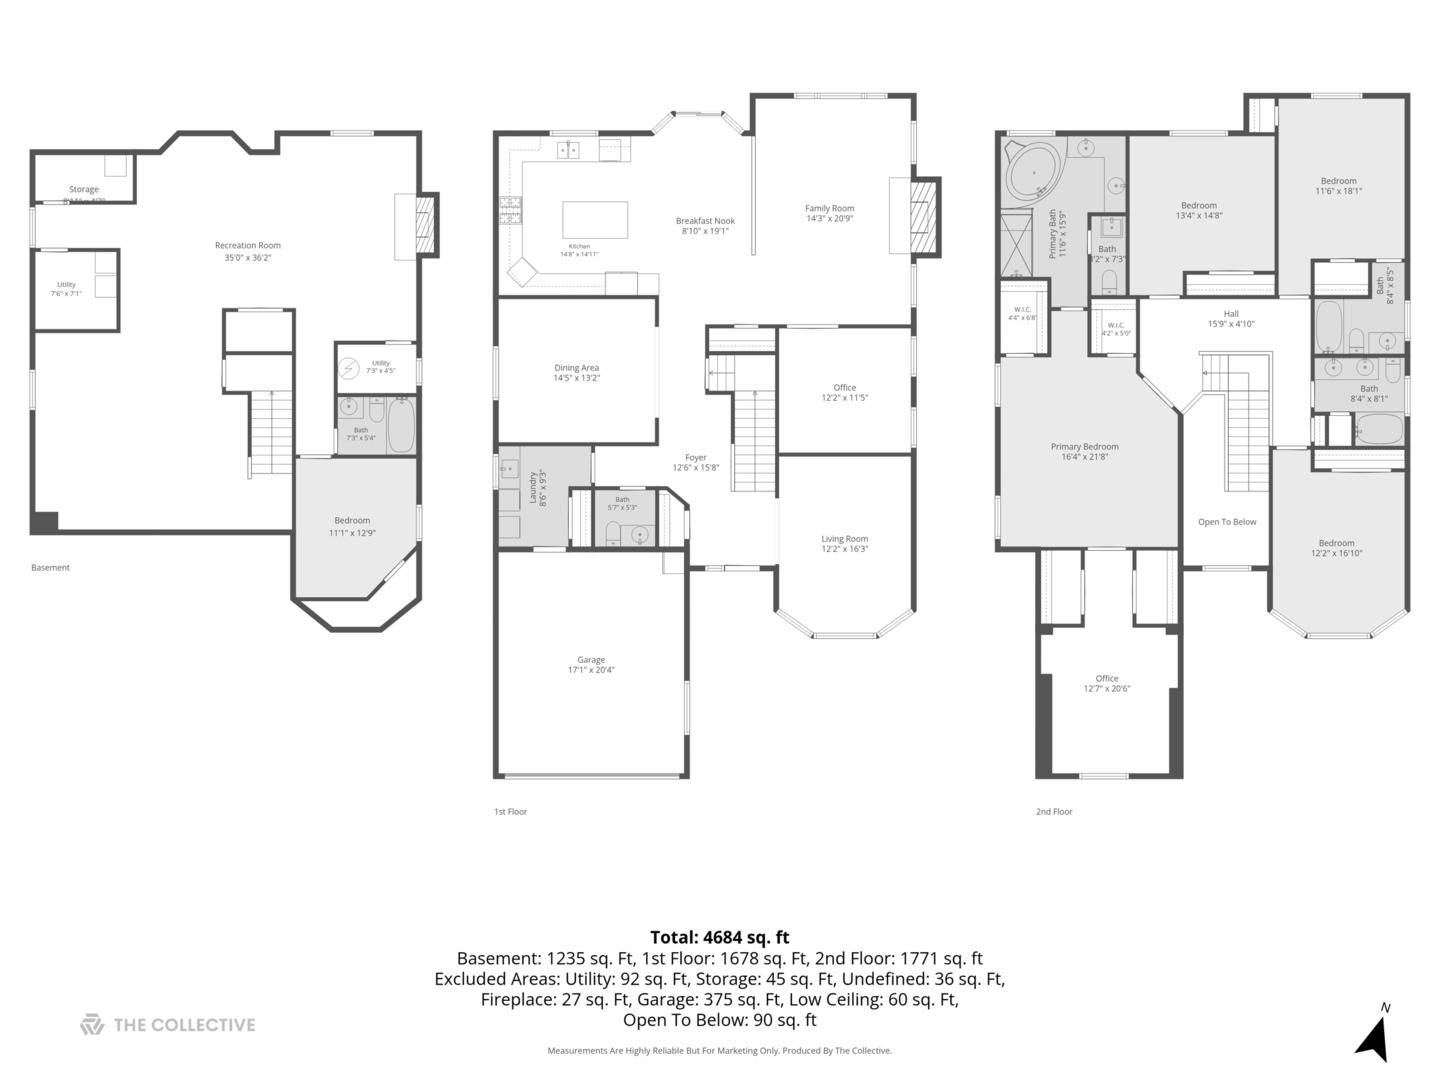
Discover exceptional space, timeless elegance, and an impressive collection of features rarely found together in this beautifully maintained 5-bedroom, 4.1-bath residence. From the moment you enter the dramatic two-story foyer, the home's thoughtful details and pride of ownership are immediately apparent. Gleaming Brazilian Cherry hardwood floors extend throughout the first floor, complemented by 9-foot ceilings and crown molding throughout much of the main level. The elegant separate dining room showcases beautiful ceiling details, creating a sophisticated setting for formal entertaining and special occasions. Designed with the home chef in mind, the generously sized kitchen offers an abundance of cabinetry and counter space, granite countertops and backsplash, and updated stainless steel appliances. An adjacent eating area flows seamlessly into the expansive 20-foot family room, where custom window treatments, a wood-burning fireplace, and a dramatic wall of windows frame views of the beautiful backyard. A private office or den, convenient main-level laundry room, and powder room complete the first floor. Upstairs, four spacious bedrooms and three full bathrooms provide exceptional comfort and flexibility. The impressive primary suite is a true retreat, featuring an updated, spa-inspired bathroom with a whirlpool tub, separate shower, dual vanities, and a walk-in closet. An adjoining sitting room offers valuable additional space, ideal for a private lounge, fitness or yoga area, or expanded dressing space. Bedrooms two, three, and four are all generously sized, with one featuring a private en-suite bathroom while the remaining bedrooms share an adjacent full bath. The upper-level walkway overlooks the soaring foyer below, adding another striking architectural element to the home's design. The fully finished basement expands the home's living and entertaining possibilities, offering a game room, recreation room, second fireplace, full bathroom, and fifth bedroom. Multiple storage areas provide welcome additional functionality. Step outside to the expansive, fully fenced backyard, where mature trees enhance privacy and create a beautiful outdoor setting. The impressive 25' x 25' patio offers ample room for outdoor dining, entertaining, and relaxing throughout the seasons. Numerous improvements add to the home's appeal, including Pella windows installed in 2022 with a transferable lifetime warranty, a new air conditioning system and furnace in 2022, a water heater installed in 2020, upgraded door hardware, wainscoting, and a sump pump with battery backup, among other enhancements. Enjoy a convenient location just minutes from downtown Elmhurst, with its Metra station offering express service to downtown Chicago, an appealing mix of boutiques and restaurants, nightlife, a 10-screen cinema, cultural attractions, museums, parks, and inviting public spaces. Nearby amenities include (Soon to Open) pedestrian and bicycle connectivity via the Fay Avenue bridge and the Wagner Community Center, with its extensive recreational and community facilities. Meticulously cared for by its original owner and offering an exceptional combination of generous room sizes, versatile living spaces, thoughtful updates, and an inviting outdoor retreat, this remarkable home is a special opportunity to experience the best of Elmhurst living. Come discover the difference that true pride of ownership makes!

The data relating to real estate for sale on this website comes in part from the Broker Reciprocity Program of Midwest Real Estate Data LLC. Real estate listings held by brokerage firms other than Blok are marked with the Broker Reciprocity thumbnail logo and detailed information about them includes the name of the listing brokerage. The accuracy of all information, regardless of source, including but not limited to square footages and lot sizes, is deemed reliable but not guaranteed and should be personally verified through personal inspection by and/or with the appropriate professionals.
Digital Millennium Copyright Act – DMCA Notice
Based on information submitted to the MLS GRID as of 10/11/2026. All data is obtained from various sources and may not have been verified by broker or MLS GRID. Supplied Open House Information is subject to change without notice. All information should be independently reviewed and verified for accuracy. Properties may or may not be listed by the office/agent presenting the information.
IDX information is provided exclusively for consumers’ personal non-commercial use, it may not be used for any purpose other than to identify prospective properties consumers may be interested in purchasing, the data is deemed reliable but is not guaranteed by MLS GRID, the use of the MLS GRID Data may be subject to an end user license agreement prescribed by the Member Participant’s applicable MLS if any and as amended from time to time. MLS GRID may, at its discretion, require use of other disclaimers as necessary to protect Member Participant, and/or their MLS from liability. Data last updated: 10/11/2026. mation.