




1629 Groton CT Wheaton, IL 60189 Price Dropped by $5K
UPDATED: 10/30/2026 04:07 PM ON MARKET: 8 days on market
$339,900
3 Beds1.5 Baths1,466 SqFt
Key Details
Property Type Townhouse
Sub Type Townhouse-2 Story
Listing Status Active
Purchase Type For Sale
Square Footage 1,466 sqft
Price per Sqft $231
Subdivision Briarcliffe
MLS Listing ID 12787328
Bedrooms 3
Full Baths 1
Half Baths 1
HOA Fees $222/mo
Rental Info Yes
Year Built 1975
Annual Tax Amount $5,928
Tax Year 2025
Lot Dimensions 25x78
Property Sub-Type Townhouse-2 Story
Property Description
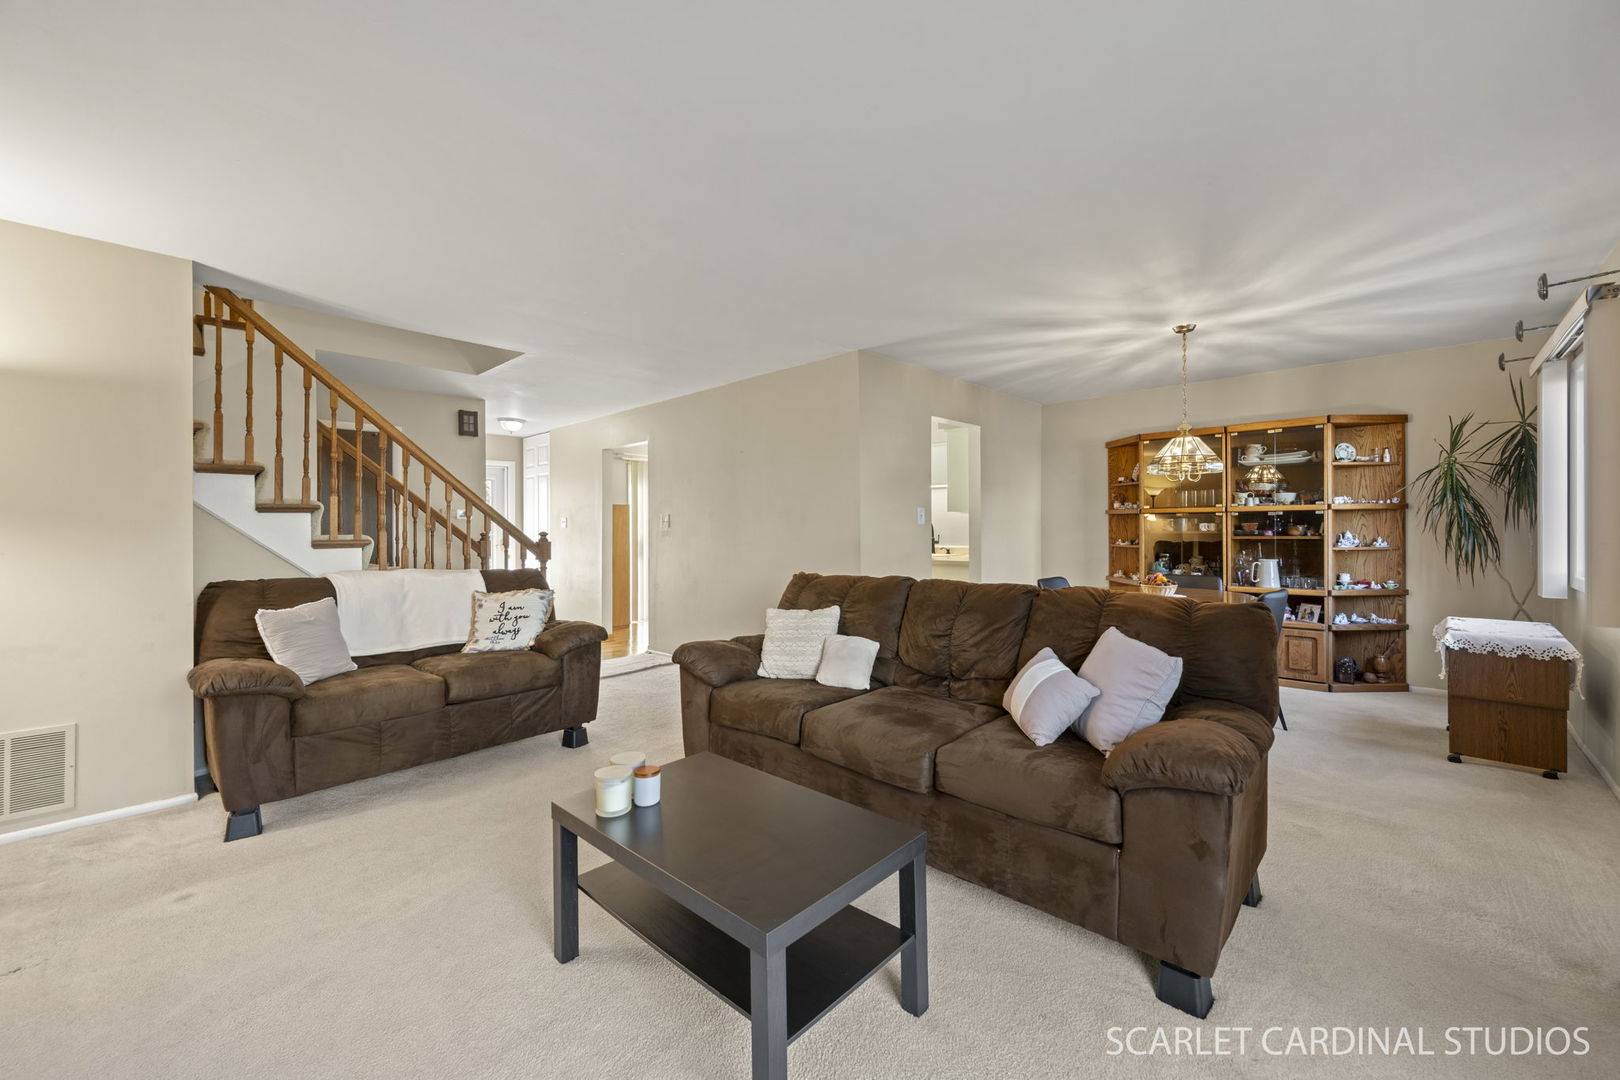
Welcome to Briarcliff! Lovingly enjoyed by its current owners for 26 years, this spacious 3-bedroom, 1.1-bath townhome offers comfortable living in a highly desirable Wheaton location. The welcoming foyer features refinished hardwood floors that continue into the eat-in kitchen. Sliding glass doors in both the kitchen and living room provide abundant natural light and easy access to the outdoors. Spacious living and dining rooms offer plenty of room for everyday living and entertaining, with a convenient powder room on the main level. Upstairs, the generous primary bedroom features two closets, along with two additional bedrooms and a full hall bath. The bright finished basement provides valuable additional living space with a recreation room, dry bar, excellent storage, and laundry room with utility sink. Located near shopping, Rice Lake Pool & Recreation Center, and charming downtown Wheaton, home to unique shops, seasonal French Market, and wonderful restaurants. A wonderful opportunity to make this well-loved Briarcliff townhome your own! Updates as provided by sellers- Interior painting 2015, garbage disposal replaced 2017, commode seats replaced 2017, stove 2018, dishwasher 2019, garage door opener (WiFi) 2020, hardwood floors refinished 2020, wash machine 2021, main & back up sump pumps 2026, stairway & basement painted 2022, exterior kitchen sliding glass door repaired (glass) 2022, living room sliding glass door replaced 2023, backyard grass replaced 2024, AC 2024, furnace inspection 1/2025, kitchen cabinets painted/hinges and hardware replaced 2026.

The data relating to real estate for sale on this website comes in part from the Broker Reciprocity Program of Midwest Real Estate Data LLC. Real estate listings held by brokerage firms other than Blok are marked with the Broker Reciprocity thumbnail logo and detailed information about them includes the name of the listing brokerage. The accuracy of all information, regardless of source, including but not limited to square footages and lot sizes, is deemed reliable but not guaranteed and should be personally verified through personal inspection by and/or with the appropriate professionals.
Digital Millennium Copyright Act – DMCA Notice
Based on information submitted to the MLS GRID as of 10/31/2026. All data is obtained from various sources and may not have been verified by broker or MLS GRID. Supplied Open House Information is subject to change without notice. All information should be independently reviewed and verified for accuracy. Properties may or may not be listed by the office/agent presenting the information.
IDX information is provided exclusively for consumers’ personal non-commercial use, it may not be used for any purpose other than to identify prospective properties consumers may be interested in purchasing, the data is deemed reliable but is not guaranteed by MLS GRID, the use of the MLS GRID Data may be subject to an end user license agreement prescribed by the Member Participant’s applicable MLS if any and as amended from time to time. MLS GRID may, at its discretion, require use of other disclaimers as necessary to protect Member Participant, and/or their MLS from liability. Data last updated: 10/31/2026. mation.