






5300 Walnut AVE #10A Downers Grove, IL 60515 New
UPDATED: 10/30/2026 10:18 PM ON MARKET: 1 days on market
$210,000
2 Beds1 Bath800 SqFt
Key Details
Property Type Condo
Sub Type Condo
Listing Status Active
Purchase Type For Sale
Square Footage 800 sqft
Price per Sqft $262
Subdivision Cameo West
MLS Listing ID 12791074
Bedrooms 2
Full Baths 1
HOA Fees $265/mo
Rental Info No
Year Built 1967
Annual Tax Amount $1,958
Tax Year 2024
Lot Dimensions common
Property Sub-Type Condo
Property Description
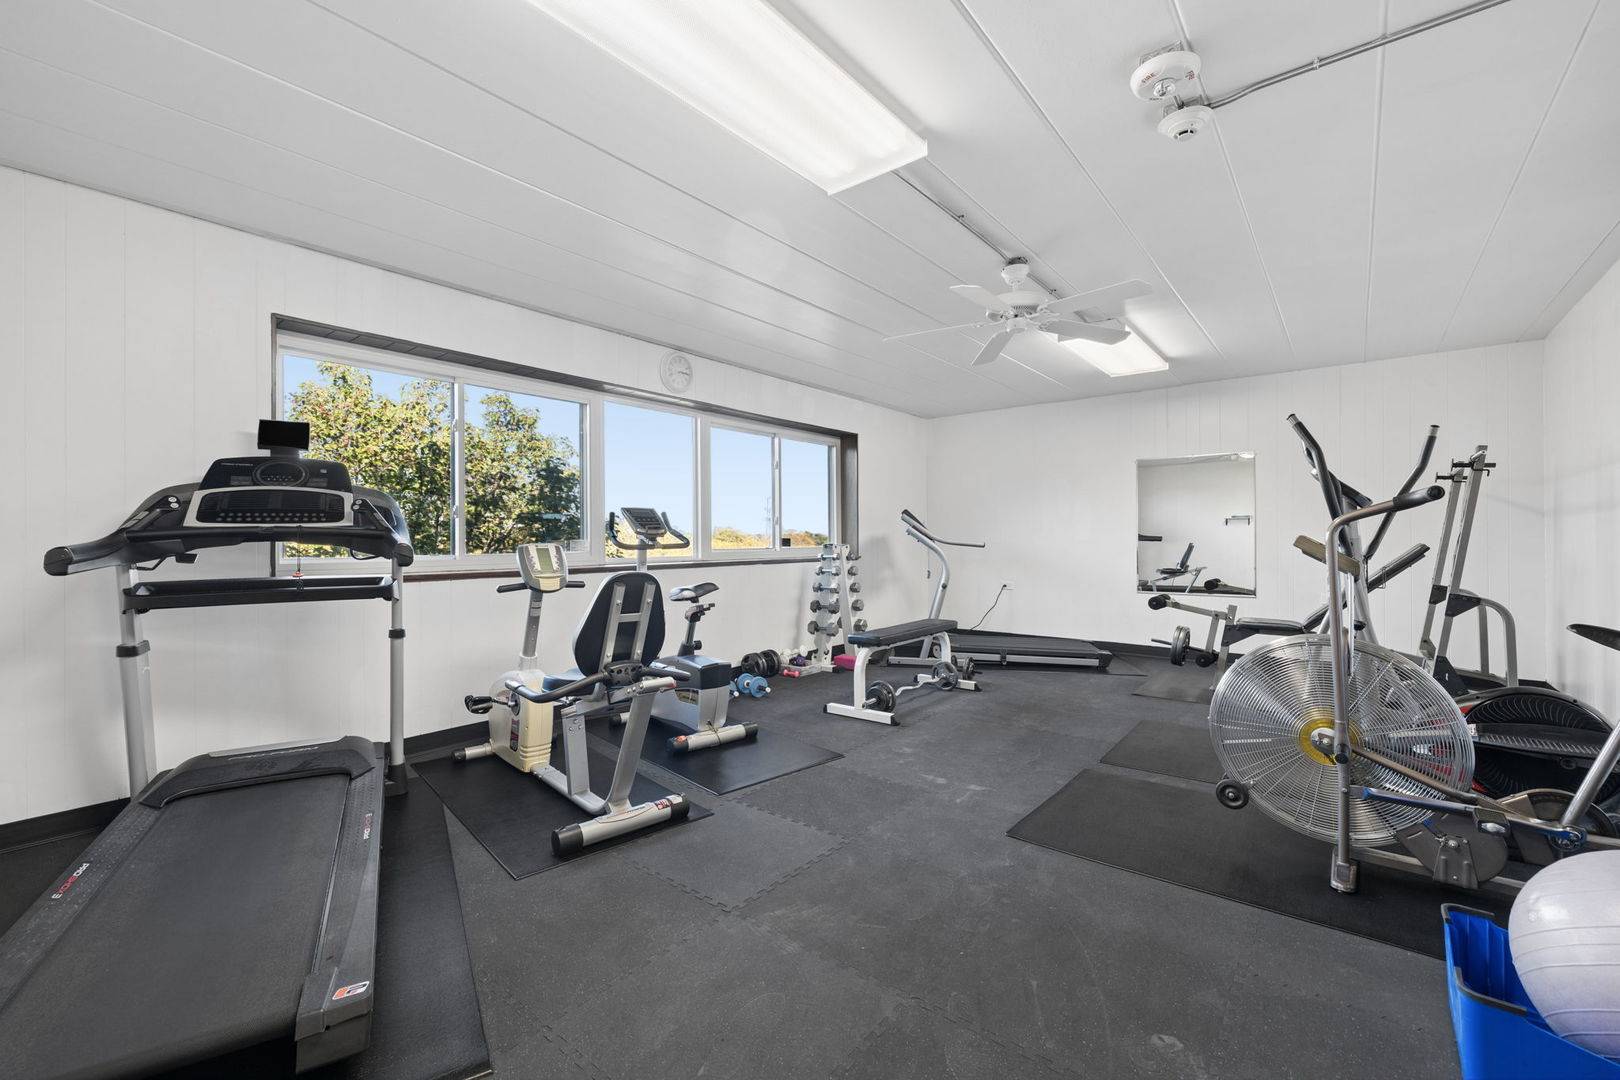
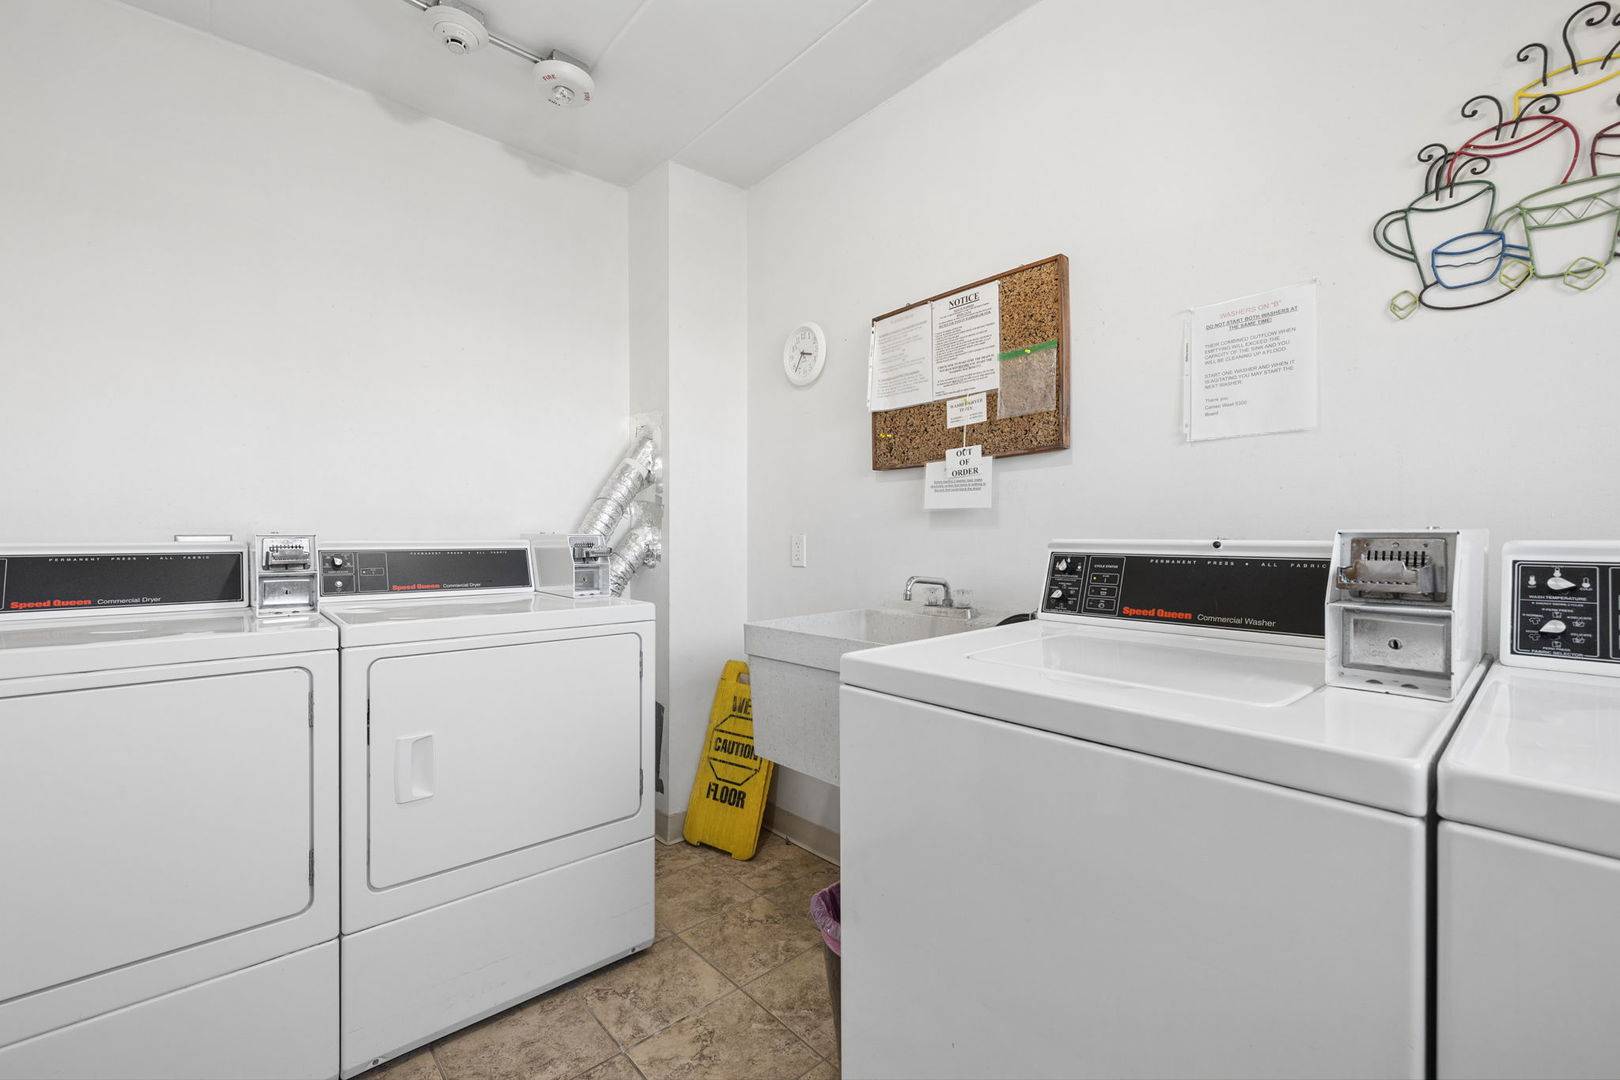
Discover a quiet and peaceful condo overlooking meticulously maintained, rolling greenspace in a welcoming 55+ community. This first-floor unit features a large, gated patio 23 X 5.5 with two sets of sliding door access, Southern view flooding the space with natural sunlight. The updated kitchen is a delight, featuring pull-out drawers, a pantry cabinet, and two lazy Susan's, all complemented by a new microwave. Pristine hardwood flooring enhances both bedrooms, while durable ceramic tiles finish the kitchen and bathroom beautifully. Included in your purchase is easy access to a private garage space (#17), ensuring you'll never have to worry about cleaning snow off your car again. Convenient additional storage is located on the same floor. Enjoy a serene location that is close to expressways and shopping. Plus, take advantage of the community amenities, including an exercise room, library room, game room, billiards table, ping pong table, chess game, card tables, chat room, puzzle room, craft room, and party room. This a well maintained 55+ community and no rentals or pets are permitted. Low Monthly assessment on condo is $265 and Annual assessment on Garage is $540. Laundry facilities located on 2nd to 5th floors multiple locations.

The data relating to real estate for sale on this website comes in part from the Broker Reciprocity Program of Midwest Real Estate Data LLC. Real estate listings held by brokerage firms other than Blok are marked with the Broker Reciprocity thumbnail logo and detailed information about them includes the name of the listing brokerage. The accuracy of all information, regardless of source, including but not limited to square footages and lot sizes, is deemed reliable but not guaranteed and should be personally verified through personal inspection by and/or with the appropriate professionals.
Digital Millennium Copyright Act – DMCA Notice
Based on information submitted to the MLS GRID as of 10/31/2026. All data is obtained from various sources and may not have been verified by broker or MLS GRID. Supplied Open House Information is subject to change without notice. All information should be independently reviewed and verified for accuracy. Properties may or may not be listed by the office/agent presenting the information.
IDX information is provided exclusively for consumers’ personal non-commercial use, it may not be used for any purpose other than to identify prospective properties consumers may be interested in purchasing, the data is deemed reliable but is not guaranteed by MLS GRID, the use of the MLS GRID Data may be subject to an end user license agreement prescribed by the Member Participant’s applicable MLS if any and as amended from time to time. MLS GRID may, at its discretion, require use of other disclaimers as necessary to protect Member Participant, and/or their MLS from liability. Data last updated: 10/31/2026. mation.