




39W220 Longmeadow LN St. Charles, IL 60175 Active
UPDATED: 11/16/2026 03:04 PM ON MARKET: 10 days on market
$2,850,000
5 Beds5.5 Baths9,479 SqFt
Key Details
Property Type Single Family Home
Sub Type Detached Single
Listing Status Active
Purchase Type For Sale
Square Footage 9,479 sqft
Price per Sqft $300
Subdivision Prairie Lakes
MLS Listing ID 12805793
Bedrooms 5
Full Baths 5
Half Baths 1
HOA Fees $2,044/ann
Year Built 2009
Annual Tax Amount $33,790
Tax Year 2025
Lot Size 0.940 Acres
Lot Dimensions 185x276x122x256
Property Sub-Type Detached Single
Property Description
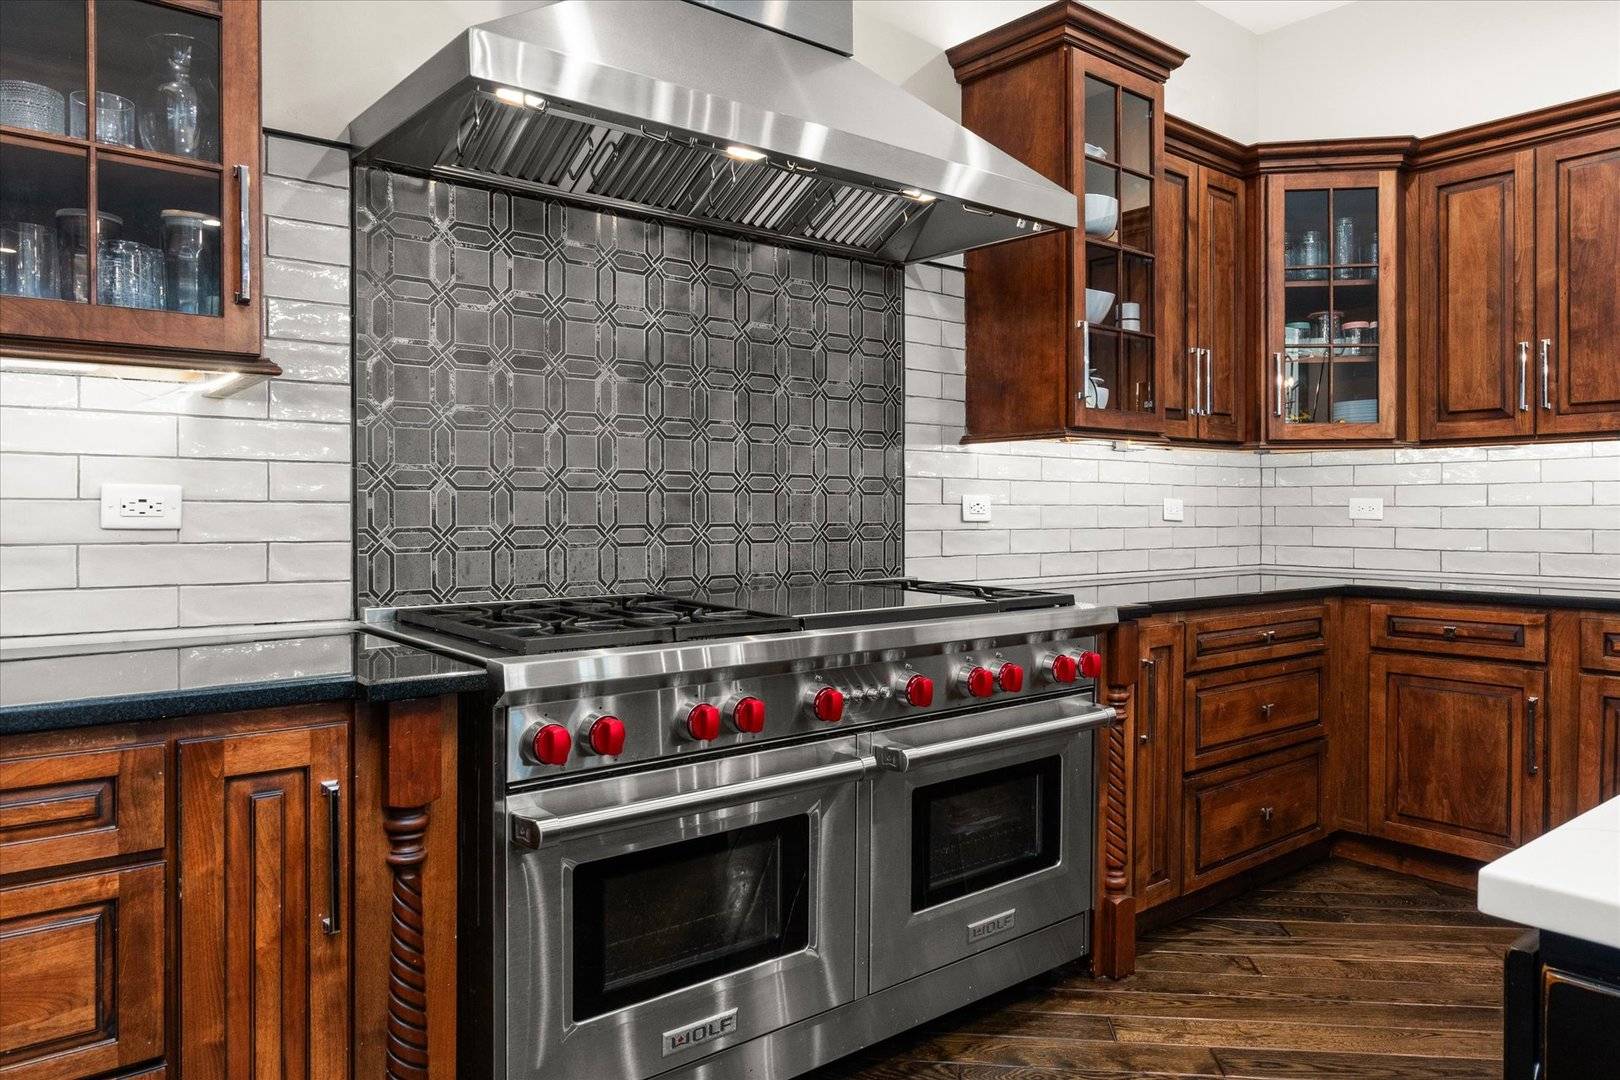
Set on nearly an acre of professionally landscaped grounds in Prairie Lakes, this custom 5-bedroom, 5.5-bath home offers more than 9,400 finished square feet and a backyard that makes a summer vacation feel optional. The saltwater pool, added in 2025, features an 8x8 spa built right into the pool, a 144 sq ft tanning ledge with five adjustable bubblers, Pentair color LED lighting and salt system, and a CoverStar automatic safety cover with a security code box. Pool warranties and a winter cover are included. Premium Unilock Arcana pavers stretch across the entire patio, a new fence was added in 2025, and the pavilion is ready for long summer nights with a fan, built-in sound, TV hookup and an aluminum outdoor cabinet topped in quartz. Inside, hardwood floors and plantation shutters carry through much of the main level. The 26x22 kitchen centers on a large island and eating area, with high-end stainless appliances including double ovens and a wine fridge, plus a custom walk-in pantry with white oak shelving and custom cabinetry. A formal dining room, sitting room, sunroom and family room with stone fireplace round out the main living spaces, and a first-floor bedroom with its own fireplace, plus a full bath on the same level, works well for guests or multigenerational living. A renovated powder room and new mudroom flooring handle everyday traffic. Upstairs, the primary suite offers a whirlpool tub, separate shower, double sinks and a large closet with custom built-ins. Three more bedrooms each have walk-in closets, and the second floor also includes two offices, a 36x20 bonus room and a dedicated laundry room. The finished lower level is built for fun with a bar, a rec room with fireplace, a theater, an exercise room and a full bath. Technology is a real standout. A new, owned NICE system runs whole-home audio on every floor, in the bedrooms, the primary bath and outdoors, and controls the TVs and eight exterior security cameras from one app or two wall-mounted touch panels. Eight TVs and the theater projector stay with the home. Recent updates include a hail-resistant roof, A/C units, humidifier, water softener, dishwasher and freshly painted/stained siding in 2023, and a new washer in 2026. Interior refreshes include new light fixtures in the dining room, front room, hallway and second bedroom, with fresh paint and a custom wall design in the hallway and new carpet and a ceiling design in the second bedroom. Zoned heating and cooling with three furnaces and 400-amp electrical service keep a home this size comfortable, and an in-ground sprinkler system and invisible fence hookup make the yard easy to manage. The 8-car attached garage has room for the cars, the toys and the golf simulator, which also stays. Students attend St. Charles District 303 schools, including Bell-Graham Elementary, Thompson Middle School and St. Charles North High School, and Randall Road shopping and dining plus downtown St. Charles along the Fox River are just minutes away.

The data relating to real estate for sale on this website comes in part from the Broker Reciprocity Program of Midwest Real Estate Data LLC. Real estate listings held by brokerage firms other than Blok are marked with the Broker Reciprocity thumbnail logo and detailed information about them includes the name of the listing brokerage. The accuracy of all information, regardless of source, including but not limited to square footages and lot sizes, is deemed reliable but not guaranteed and should be personally verified through personal inspection by and/or with the appropriate professionals.
Digital Millennium Copyright Act – DMCA Notice
Based on information submitted to the MLS GRID as of 11/20/2026. All data is obtained from various sources and may not have been verified by broker or MLS GRID. Supplied Open House Information is subject to change without notice. All information should be independently reviewed and verified for accuracy. Properties may or may not be listed by the office/agent presenting the information.
IDX information is provided exclusively for consumers’ personal non-commercial use, it may not be used for any purpose other than to identify prospective properties consumers may be interested in purchasing, the data is deemed reliable but is not guaranteed by MLS GRID, the use of the MLS GRID Data may be subject to an end user license agreement prescribed by the Member Participant’s applicable MLS if any and as amended from time to time. MLS GRID may, at its discretion, require use of other disclaimers as necessary to protect Member Participant, and/or their MLS from liability. Data last updated: 11/20/2026. mation.